Welcome home to this beautifully updated 3-bedroom, 2-bath gem, perfectly situated on Dodge Ave in the highly sought-after 05 neighborhood—known for its historic charm and walkable streets. Step inside to a spacious living room, flowing into a formal dining room accented by elegant glass doors—ideal for entertaining or quiet evenings at home. The main level also features 2 bonus rooms offering flexible space for additional living areas--the perfect retreat for plant lovers, creatives, or anyone craving a bright, uplifting space. Thoughtful updates throughout, including an updated kitchen with modern countertops, Whirlpool appliances, stylish vanities, and 2 full baths, one with a tile shower surround. The other tub/shower combo. Full basement, and the home includes a washer and dryer plus a rare and convenient laundry chute from all levels. Closets throughout the home are nicely sized and thoughtfully laid out, offering plenty of room for clothing, storage, and organization—an especially rare and welcome feature in a home of this era. Outside, enjoy the ease off-street parking with a private driveway and great bonus storage with the 2 car garage. A newer hot water heater (2023) All of this in a prime location—walking distance from shopping, schools, restaurants, and yes… ICE CREAM—making everyday living both convenient and delightful. This is historic neighborhood living with modern comfort.
Active
$260,000
2141 Dodge Ave, Fort Wayne, IN 46805
3beds
1,734sqft
Single Family Residence
Built in 1930
7,840 Square Feet Lot
$254,400 Zestimate®
$--/sqft
$-- HOA
What's special
Full basementStylish vanitiesWhirlpool appliances
- 206 days
- 503
- 50
Zillow last checked:
Listing updated:
Listed by:
Karah Hartman Cell:770-846-6664,
CENTURY 21 Bradley Realty, Inc
Source: IRMLS,MLS#: 202609375
Facts & features
Interior
Bedrooms & bathrooms
- Bedrooms: 3
- Bathrooms: 2
- Full bathrooms: 2
Bedroom 1
- Level: Upper
Bedroom 2
- Level: Upper
Dining room
- Level: Main
- Area: 144
- Dimensions: 12 x 12
Kitchen
- Level: Main
- Area: 132
- Dimensions: 12 x 11
Living room
- Level: Main
- Area: 216
- Dimensions: 18 x 12
Heating
- Forced Air
Cooling
- Central Air
Appliances
- Included: Range/Oven Hook Up Gas
- Laundry: Gas Dryer Hookup, Laundry Chute
Features
- Tub/Shower Combination
- Basement: Full
- Has fireplace: No
Interior area
- Total structure area: 2,694
- Total interior livable area: 1,734 sqft
- Finished area above ground: 1,734
- Finished area below ground: 0
Video & virtual tour
Property
Parking
- Total spaces: 2
- Parking features: Detached, Asphalt
- Garage spaces: 2
- Has uncovered spaces: Yes
Features
- Levels: Two
- Stories: 2
- Fencing: Partial
Lot
- Size: 7,840 Square Feet
- Dimensions: 54X143
- Features: Planned Unit Development
Details
- Parcel number: 020831182013.000074
Construction
Type & style
- Home type: SingleFamily
- Property subtype: Single Family Residence
Materials
- Vinyl Siding
Condition
- New construction: No
- Year built: 1930
Utilities & green energy
- Sewer: City
- Water: City
Community & HOA
Community
- Subdivision: North Wood(s) / Northwood(s)
Location
- Region: Fort Wayne
Financial & listing details
- Tax assessed value: $282,100
- Annual tax amount: $2,330
- Date on market: 3/21/2026
Estimated market value
$254,400
$242,000 - $267,000
$1,913/mo
Price history
| Date | Event | Price |
|---|---|---|
| 6/8/2026 | Price change | $260,000-1.9% |
Source:  IRMLS #202609375 Report a problem IRMLS #202609375 Report a problem | ||
| 5/20/2026 | Price change | $265,000-3.6% |
Source: IRMLS #202609375 Report a problem | ||
| 3/21/2026 | Listed for sale | $275,000+10.4% |
Source: IRMLS #202609375 Report a problem | ||
| 2/7/2026 | Listing removed | $249,000 |
Source: IRMLS #202601615 Report a problem | ||
| 1/16/2026 | Listed for sale | $249,000+3.8% |
Source: IRMLS #202601615 Report a problem | ||
| 5/15/2023 | Sold | $240,000+14.3% |
Source: IRMLS #202310800 Report a problem | ||
| 4/14/2023 | Pending sale | $209,900 |
Source: IRMLS #202310800 Report a problem | ||
| 4/12/2023 | Listed for sale | $209,900 |
Source: IRMLS #202310800 Report a problem | ||
Public tax history
| Year | Property taxes | Tax assessment |
|---|---|---|
| 2025 | $3,240 +39% | $290,100 +2.8% |
| 2024 | $2,330 -39.2% | $282,100 +37% |
| 2023 | $3,832 +12.3% | $205,900 +20.8% |
| 2022 | $3,411 +12.3% | $170,500 +12% |
| 2021 | $3,038 +11% | $152,300 +9.7% |
| 2020 | $2,738 +1.6% | $138,800 +10.4% |
| 2019 | $2,695 -28% | $125,700 +2.3% |
| 2018 | $3,741 +1.5% | $122,900 +10.4% |
| 2017 | $3,686 +62% | $111,300 -0.4% |
| 2016 | $2,275 +3.3% | $111,700 +5.5% |
| 2014 | $2,202 +5.8% | $105,900 +5.7% |
| 2013 | $2,081 +155.5% | $100,200 -6.7% |
| 2011 | $815 | $107,400 -7% |
| 2010 | -- | $115,500 +23.3% |
| 2007 | -- | $93,700 +7.8% |
| 2005 | -- | $86,900 |
| 2004 | -- | $86,900 +141.4% |
| 2001 | -- | $36,000 +200% |
| 1999 | -- | $12,000 |
Find assessor info on the county website
Monthly payment
Est. payment
Payment breakdown
Explore the cost of this home by adjusting the details. Changes won't be saved.Climate risks
Neighborhood: Frances Slocum
Nearby schools
Schools provided by the listing agent
- Elementary: Forest Park
- Middle: Lakeside
- High: North Side
- District: Fort Wayne Community
Source: IRMLS. This data may not be complete. We recommend contacting the local school district to confirm school assignments for this home.


Similar homes
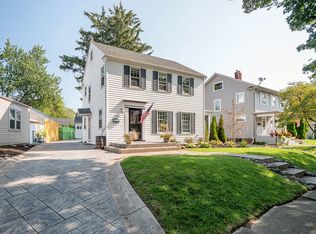
- $214,9003 bd2 ba1.7k sqft2107 Glenwood Ave, Fort Wayne, IN 46805For Sale
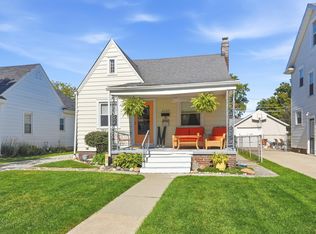 MLS ID #202641567, Matt Motz, Mike Thomas Assoc., Inc. IRMLS
 - $294,0004 bd3 ba2.2k sqft3216 Crescent Ave, Fort Wayne, IN 46805For Sale
 MLS ID #202635208, Tristen Davis, Coldwell Banker Real Estate Gr. IRMLS
 - $298,9003 bd2 ba1.8k sqft4010 S Harrison St, Fort Wayne, IN 46807For Sale
 MLS ID #202642385, James E Fanger, Cash For Keys, LLC. IRMLS
 - $239,9004 bd2 ba1.7k sqft4031 Fairfield Ave, Fort Wayne, IN 46807For Sale
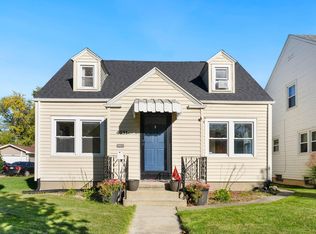 MLS ID #202642490, Austin Freiburger, eXp Realty, LLC. IRMLS
