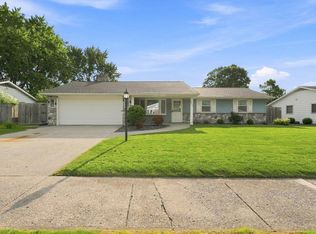
Charming and beautifully updated, this 3-bedroom, 2-full-bath home in Lake Forest offers comfortable single-level living with plenty of space to spread out. The renovated kitchen features an open-concept design, breakfast bar, all-new cabinetry, and stainless steel appliances. Both bathrooms have been thoughtfully renovated, including the primary suite’s beautifully tiled shower and the main bath’s new vanity, toilet, tub, and shower. Enjoy all-new LVP flooring throughout the main living areas, new carpet in the bedrooms, fresh exterior paint, updated landscaping, and a new A/C and furnace in 2026. Two spacious living areas include one with a striking floor-to-ceiling brick fireplace. Outside, the wooded backyard offers privacy with a full privacy fence. A large 2-car garage provides plenty of room for parking and storage. Conveniently located near shopping and schools, this move-in-ready home combines charm, privacy, and extensive updates.
Active
Price cut: $5K (9/6)
$254,900
1913 Kendawa Dr, Fort Wayne, IN 46815
3beds
1,452sqft
Single Family Residence
Built in 1970
0.26 Acres Lot
$250,600 Zestimate®
$--/sqft
$-- HOA
What's special
Striking floor-to-ceiling brick fireplaceWooded backyard offers privacyFull privacy fenceOpen-concept designRenovated kitchenStainless steel appliancesBreakfast bar
- 14 days
- 2,285
- 235
Likely to sell faster than
Zillow last checked:
Listing updated:
Listed by:
Chad A Davis Cell:260-701-2423,
Headwaters Realty Advisors LLC
Source: IRMLS,MLS#: 202634808
Facts & features
Interior
Bedrooms & bathrooms
- Bedrooms: 3
- Bathrooms: 2
- Full bathrooms: 2
- Main level bedrooms: 3
Bedroom 1
- Level: Main
Bedroom 2
- Level: Main
Dining room
- Level: Main
- Area: 120
- Dimensions: 10 x 12
Family room
- Level: Main
- Area: 228
- Dimensions: 12 x 19
Kitchen
- Level: Main
- Area: 121
- Dimensions: 11 x 11
Living room
- Level: Main
- Area: 192
- Dimensions: 16 x 12
Heating
- Forced Air
Cooling
- Central Air
Appliances
- Included: Range/Oven Hook Up Elec, Dishwasher, Microwave, Refrigerator, Electric Range
Features
- Breakfast Bar, Countertops-Solid Surf, Eat-in Kitchen, Main Level Bedroom Suite
- Flooring: Carpet, Vinyl
- Basement: None
- Attic: Storage
- Number of fireplaces: 1
- Fireplace features: Living Room
Interior area
- Total structure area: 1,452
- Total interior livable area: 1,452 sqft
- Finished area above ground: 1,452
- Finished area below ground: 0
Video & virtual tour
Property
Parking
- Total spaces: 2
- Parking features: Attached, Concrete
- Attached garage spaces: 2
- Has uncovered spaces: Yes
Features
- Levels: One
- Stories: 1
- Patio & porch: Patio, Porch Covered
- Fencing: Privacy
Lot
- Size: 0.26 Acres
- Dimensions: 138 x 80
- Features: Level, City/Town/Suburb
Details
- Additional structures: Shed(s), Shed
- Parcel number: 020834327017.000072
Construction
Type & style
- Home type: SingleFamily
- Architectural style: Traditional
- Property subtype: Single Family Residence
Materials
- Aluminum Siding, Brick
- Foundation: Slab
- Roof: Asphalt
Condition
- New construction: No
- Year built: 1970
Utilities & green energy
- Sewer: City
- Water: City
Community & HOA
Community
- Subdivision: Lake Forest
Location
- Region: Fort Wayne
Financial & listing details
- Tax assessed value: $195,000
- Annual tax amount: $1,994
- Date on market: 8/25/2026
- Listing terms: Cash,Conventional
Estimated market value
$250,600
$238,000 - $263,000
$1,666/mo
Price history
| Date | Event | Price |
|---|---|---|
| 9/6/2026 | Price change | $254,900-1.9% |
Source:  IRMLS #202634808 Report a problem IRMLS #202634808 Report a problem | ||
| 8/25/2026 | Listed for sale | $259,900+165.2% |
Source: IRMLS #202634808 Report a problem | ||
| 5/31/2016 | Sold | $98,000+0.5%$67/sqft |
Source: Agent Provided Report a problem | ||
| 4/26/2016 | Listed for sale | $97,500$67/sqft |
Source: RE/MAX Results #201617911 Report a problem | ||
Public tax history
| Year | Property taxes | Tax assessment |
|---|---|---|
| 2025 | $1,993 +22.8% | $195,000 +8.6% |
| 2024 | $1,623 -3% | $179,600 +12.9% |
| 2023 | $1,673 +25.4% | $159,100 +5.4% |
| 2022 | $1,334 -2% | $151,000 +20.4% |
| 2021 | $1,361 +6.2% | $125,400 -1% |
| 2020 | $1,281 +8.1% | $126,700 +5.6% |
| 2019 | $1,185 +18.4% | $120,000 +7.1% |
| 2018 | $1,001 +8.8% | $112,000 +11.7% |
| 2017 | $920 +2.9% | $100,300 +4.6% |
| 2016 | $894 +9.3% | $95,900 +4.7% |
| 2014 | $818 +4.9% | $91,600 +1.4% |
| 2013 | $779 +10.1% | $90,300 +1.9% |
| 2011 | $708 | $88,600 +0.8% |
| 2010 | -- | $87,900 -3.6% |
| 2007 | -- | $91,200 +16.6% |
| 2005 | -- | $78,200 |
| 2004 | -- | $78,200 +72.6% |
| 2001 | -- | $45,300 +200% |
| 1999 | -- | $15,100 |
Find assessor info on the county website
Monthly payment
Est. payment
Payment breakdown
Explore the cost of this home by adjusting the details. Changes won't be saved.Climate risks
Neighborhood: Lake Forest Extended
Nearby schools
Schools provided by the listing agent
- Elementary: Haley
- Middle: Blackhawk
- High: Snider
- District: Fort Wayne Community
Source: IRMLS. This data may not be complete. We recommend contacting the local school district to confirm school assignments for this home.

Similar homes
- $235,0003 bd2 ba1.3k sqft2606 Forest Valley Dr, Fort Wayne, IN 46815For Sale
 MLS ID #202635286, Mary K Douglass, The Douglass Home Team, LLC. IRMLS
 - $230,0003 bd2 ba1.8k sqft1622 Randford Pl, Fort Wayne, IN 46815For Sale
 MLS ID #202635495, Brandy Beckstedt, Mike Thomas Assoc., Inc. IRMLS
 - $269,9003 bd2 ba1.7k sqft3522 Walden Run, Fort Wayne, IN 46815For Sale
 MLS ID #202635443, Warren Barnes, North Eastern Group Realty. IRMLS
 - $255,0003 bd3 ba1.7k sqft5303 Dial Dr, Fort Wayne, IN 46815For Sale
 MLS ID #202633200, Warren Barnes, North Eastern Group Realty. IRMLS
