** Open House SUNDAY 9/13 Cancelled** Beautiful L-shaped ranch offering comfortable one-level living with several major updates! Recent improvements include a brand-new roof, newer HVAC system, water heater, concrete patios in both the backyard and side yard, and a privacy fence. The bathroom has also been updated with a new bathtub and new shower. Inside, you'll find a spacious living area with a cozy gas-log fireplace, a nicely sized utility room, and vinyl replacement windows throughout most of the home. Outside, you'll also find a convenient storage shed and plenty of usable outdoor space. A well maintained ranch with many of the major-ticket items already updated!
Pending
Price cut: $5K (8/31)
$224,900
7625 Harcourt Dr, Fort Wayne, IN 46835
3beds
1,472sqft
Single Family Residence
Built in 1970
0.31 Acres Lot
$223,300 Zestimate®
$--/sqft
$-- HOA
What's special
Cozy gas-log fireplacePrivacy fenceComfortable one-level livingConvenient storage shedNicely sized utility roomBrand-new roof
- 60 days
- 87
- 1
Likely to sell faster than
Zillow last checked:
Listing updated:
Listed by:
Austin Freiburger Cell:260-460-0272,
eXp Realty, LLC
Source: IRMLS,MLS#: 202633371
Facts & features
Interior
Bedrooms & bathrooms
- Bedrooms: 3
- Bathrooms: 3
- Full bathrooms: 2
- 1/2 bathrooms: 1
- Main level bedrooms: 3
Bedroom 1
- Level: Main
Bedroom 2
- Level: Main
Dining room
- Level: Main
- Area: 100
- Dimensions: 10 x 10
Family room
- Level: Main
- Area: 209
- Dimensions: 19 x 11
Kitchen
- Level: Main
- Area: 72
- Dimensions: 8 x 9
Living room
- Level: Main
- Area: 180
- Dimensions: 18 x 10
Heating
- Natural Gas, Forced Air
Cooling
- Central Air
Appliances
- Included: Microwave, Refrigerator, Washer, Dryer-Electric, Electric Range
Features
- Main Level Bedroom Suite
- Flooring: Laminate
- Basement: Concrete
- Attic: Pull Down Stairs
- Number of fireplaces: 1
- Fireplace features: Family Room
Interior area
- Total structure area: 1,472
- Total interior livable area: 1,472 sqft
- Finished area above ground: 1,472
- Finished area below ground: 0
Video & virtual tour
Property
Parking
- Total spaces: 2
- Parking features: Attached, Concrete
- Attached garage spaces: 2
- Has uncovered spaces: Yes
Features
- Levels: One
- Stories: 1
Lot
- Size: 0.31 Acres
- Dimensions: 90X150
- Features: Level, City/Town/Suburb
Details
- Additional structures: Shed
- Parcel number: 020822426014.000072
Construction
Type & style
- Home type: SingleFamily
- Architectural style: Traditional
- Property subtype: Single Family Residence
Materials
- Brick, Wood Siding
- Foundation: Slab
Condition
- New construction: No
- Year built: 1970
Utilities & green energy
- Sewer: City
- Water: City
Community & HOA
Community
- Subdivision: Swathmore Woods
Location
- Region: Fort Wayne
Financial & listing details
- Tax assessed value: $205,800
- Annual tax amount: $2,109
- Date on market: 8/15/2026
- Listing terms: Cash,Conventional,FHA,USDA Loan,VA Loan
Estimated market value
$223,300
$212,000 - $234,000
$2,014/mo
Price history
| Date | Event | Price |
|---|---|---|
| 9/13/2026 | Pending sale | $224,900 |
Source:  IRMLS #202633371 Report a problem IRMLS #202633371 Report a problem | ||
| 8/31/2026 | Price change | $224,900-2.2% |
Source: IRMLS #202633371 Report a problem | ||
| 8/25/2026 | Price change | $229,900-2.1% |
Source: IRMLS #202633371 Report a problem | ||
| 8/15/2026 | Listed for sale | $234,900+74% |
Source: IRMLS #202633371 Report a problem | ||
| 9/25/2020 | Sold | $135,000-3.5%$92/sqft |
Source: Agent Provided Report a problem | ||
| 9/2/2020 | Listed for sale | $139,900$95/sqft |
Source: RE/MAX Results #202032448 Report a problem | ||
| 9/2/2020 | Pending sale | $139,900$95/sqft |
Source: RE/MAX Results #202032448 Report a problem | ||
| 8/17/2020 | Listed for sale | $139,900$95/sqft |
Source: RE/MAX Results #202032448 Report a problem | ||
Public tax history
| Year | Property taxes | Tax assessment |
|---|---|---|
| 2025 | $2,174 +26% | $205,800 +7.4% |
| 2024 | $1,726 -5% | $191,700 +15.4% |
| 2023 | $1,816 +30.7% | $166,100 +1.7% |
| 2022 | $1,389 +3.5% | $163,300 +27.1% |
| 2021 | $1,342 -47.9% | $128,500 +2.8% |
| 2020 | $2,574 +21.3% | $125,000 +5.8% |
| 2019 | $2,122 +42349.6% | $118,200 +22.4% |
| 2018 | $5 | $96,600 +2.3% |
| 2017 | $5 | $94,400 +1.6% |
| 2016 | -- | $92,900 -1.9% |
| 2014 | -- | $94,700 +4.5% |
| 2013 | -- | $90,600 +2.5% |
| 2011 | -- | $88,400 +1.5% |
| 2010 | -- | $87,100 +3.8% |
| 2007 | -- | $83,900 +11.1% |
| 2005 | -- | $75,500 |
| 2004 | -- | $75,500 +62% |
| 2001 | -- | $46,600 +200.1% |
| 1999 | -- | $15,530 |
Find assessor info on the county website
Monthly payment
Est. payment
Payment breakdown
Explore the cost of this home by adjusting the details. Changes won't be saved.Climate risks
Neighborhood: Imperial Gardens Extended
Nearby schools
Schools provided by the listing agent
- Elementary: Arlington
- Middle: Lane
- High: Snider
- District: Fort Wayne Community
Source: IRMLS. This data may not be complete. We recommend contacting the local school district to confirm school assignments for this home.
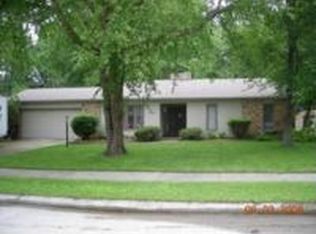
Similar homes
- $239,9003 bd2 ba1.4k sqft7316 Abington Dr, Fort Wayne, IN 46835For Sale
 MLS ID #202633453, Lori Stinson, North Eastern Group Realty. IRMLS
 - $229,9004 bd2 ba1.9k sqft6109 Graymoor Ln, Fort Wayne, IN 46835For Sale
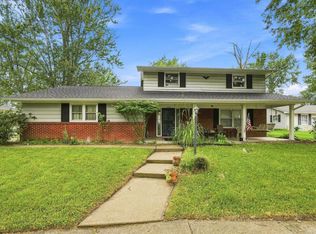 MLS ID #202636184, Francesca Dials, F.C. Tucker Fort Wayne. IRMLS
 - $225,0004 bd2 ba1.7k sqft6632 Clovercrest Dr, Fort Wayne, IN 46815For Sale
 MLS ID #202635608, Cameron Scott, F.C. Tucker Fort Wayne. IRMLS
 - $229,0003 bd2 ba1.5k sqft10814 Kathy Dr, Fort Wayne, IN 46835For Sale
 MLS ID #202632593, Kara Pontes, CENTURY 21 Bradley Realty, Inc. IRMLS
