Welcome to this well-maintained ranch offering over 1,500 square feet of living space, three bedrooms, and a 1.5-car garage. An oversized driveway provides additional off-street parking, while the privacy-fenced yard and deck create a great setting for outdoor entertaining or relaxing. Mature trees add shade and attractive curb appeal. Recent updates include recently added HVAC, electrical improvements, fresh paint throughout, and new carpet in the family room. Conveniently located on a quiet street just minutes from I-469 and the Maplecrest corridor, this home combines comfortable living space, useful updates, outdoor amenities, and convenient access to area destinations.
Active
$239,900
9819 Cinderella Ln, Fort Wayne, IN 46835
3beds
1,512sqft
Single Family Residence
Built in 1963
10,454 Square Feet Lot
$233,100 Zestimate®
$--/sqft
$-- HOA
What's special
Privacy-fenced yardThree bedroomsFresh paint throughout
- 1 day
- 395
- 35
Zillow last checked:
Listing updated:
Listed by:
Mary K Douglass dht.maryd@gmail.com,
The Douglass Home Team, LLC
Source: IRMLS,MLS#: 202638564
Facts & features
Interior
Bedrooms & bathrooms
- Bedrooms: 3
- Bathrooms: 1
- Full bathrooms: 1
- Main level bedrooms: 3
Bedroom 1
- Level: Main
Bedroom 2
- Level: Main
Family room
- Level: Main
- Area: 437
- Dimensions: 23 x 19
Kitchen
- Level: Main
- Area: 154
- Dimensions: 14 x 11
Living room
- Level: Main
- Area: 180
- Dimensions: 15 x 12
Heating
- Natural Gas, Forced Air
Cooling
- Central Air
Appliances
- Included: Range/Oven Hook Up Elec, Refrigerator, Washer, Dryer-Electric, Electric Range, Electric Water Heater
- Laundry: Electric Dryer Hookup
Features
- Breakfast Bar
- Has basement: No
- Number of fireplaces: 1
- Fireplace features: Family Room
Interior area
- Total structure area: 1,512
- Total interior livable area: 1,512 sqft
- Finished area above ground: 1,512
- Finished area below ground: 0
Video & virtual tour
Property
Parking
- Total spaces: 1.5
- Parking features: Attached
- Attached garage spaces: 1.5
Features
- Levels: One
- Stories: 1
- Patio & porch: Deck
- Fencing: Privacy,Wood
Lot
- Size: 10,454 Square Feet
- Dimensions: 80X130
- Features: Level, City/Town/Suburb
Details
- Additional structures: Shed
- Parcel number: 020803253011.000063
Construction
Type & style
- Home type: SingleFamily
- Architectural style: Ranch
- Property subtype: Single Family Residence
Materials
- Aluminum Siding
- Foundation: Slab
- Roof: Asphalt,Shingle
Condition
- New construction: No
- Year built: 1963
Utilities & green energy
- Sewer: City
- Water: City
Community & HOA
Community
- Subdivision: Cinderella Village
Location
- Region: Fort Wayne
Financial & listing details
- Tax assessed value: $180,100
- Annual tax amount: $165
- Date on market: 9/17/2026
- Listing terms: Cash,Conventional,FHA,VA Loan
Estimated market value
$233,100
$221,000 - $245,000
$1,569/mo
Price history
| Date | Event | Price |
|---|---|---|
| 9/17/2026 | Listed for sale | $239,900 |
Source:  IRMLS #202638564 Report a problem IRMLS #202638564 Report a problem | ||
Public tax history
| Year | Property taxes | Tax assessment |
|---|---|---|
| 2025 | $162 +2% | $180,100 +3.6% |
| 2024 | $159 +2% | $173,900 +3.5% |
| 2023 | $156 +2% | $168,100 +15.1% |
| 2022 | $153 +2% | $146,100 +14.9% |
| 2021 | $150 +2% | $127,200 +11.9% |
| 2020 | $147 +2% | $113,700 +8.7% |
| 2019 | $144 +2% | $104,600 +14.8% |
| 2018 | $141 +2% | $91,100 +11.9% |
| 2017 | $139 +2% | $81,400 +0.9% |
| 2016 | $136 +2% | $80,700 +5.8% |
| 2014 | $133 -41.9% | $76,300 -10.6% |
| 2013 | $229 -17% | $85,300 -6% |
| 2011 | $276 | $90,700 -2.1% |
| 2010 | -- | $92,600 +2% |
| 2007 | -- | $90,800 +18.4% |
| 2005 | -- | $76,700 +154.8% |
| 2001 | -- | $30,100 +200.1% |
| 1999 | -- | $10,030 |
Find assessor info on the county website
Monthly payment
Est. payment
Payment breakdown
Explore the cost of this home by adjusting the details. Changes won't be saved.Climate risks
Neighborhood: 46835
Nearby schools
Schools provided by the listing agent
- Elementary: Shambaugh
- Middle: Jefferson
- High: Northrop
- District: Fort Wayne Community
Source: IRMLS. This data may not be complete. We recommend contacting the local school district to confirm school assignments for this home.
Similar homes
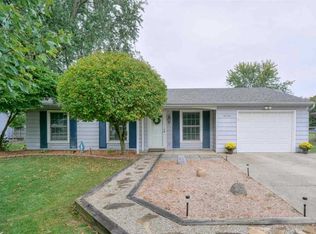
- $229,9003 bd2 ba1.4k sqft4613 Kingsbury Dr, Fort Wayne, IN 46835For Sale
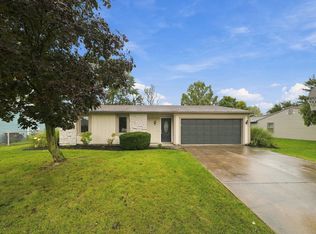 MLS ID #202638705, Timothy R Green, Sterling Realty Advisors. IRMLS
 - $204,9003 bd2 ba1.1k sqft5009 Woodford Dr, Fort Wayne, IN 46835For Sale
 MLS ID #202638823, Adam Gerig, AG Rentals & Management LLC. IRMLS
 - $274,9004 bd3 ba1.8k sqft6913 47th Dr, Fort Wayne, IN 46835For Sale
 MLS ID #202638575, Randy Harvey, Coldwell Banker Real Estate Gr. IRMLS
 - $--3 bd3 ba1.7k sqft6732 Canby Dr, Fort Wayne, IN 46835Auction
 MLS ID #202637646, Jared S Sipe, Schrader RE and Auction/Fort W. IRMLS
