A lot of home for the money and priced to sell quickly! 3BR, 2BA ranch overlooks common area. Cathedral ceiling in GR. Many updates: Range, refrigerator & dishwasher-2 yrs. LVP high quality Cortex flooring-throughout home & both baths remodel 3 yrs ago. HVAC system & water heater 8 yrs old. Home needs interior paint and 2 new doors and priced accordingly.
Active
$215,000
9804 La Mesa Dr, Fort Wayne, IN 46825
3beds
1,228sqft
:
Get pre-qualified$1,391/mo
Single Family Residence
Built in 2003
8,276 Square Feet Lot
$211,500 Zestimate®
$--/sqft
$8/mo HOA
What's special
Cathedral ceiling in grOverlooks common area
- 21 hours |
- 701 |
- 73 |
Zillow last checked:
Listing updated:
Listed by:
Rick Widmann Cell:260-704-6565,
CENTURY 21 Bradley Realty, Inc
Source: IRMLS,MLS#: 202631012
Facts & features
Interior
Bedrooms & bathrooms
- Bedrooms: 3
- Bathrooms: 2
- Full bathrooms: 2
- Main level bedrooms: 3
Bedroom 1
- Level: Main
Bedroom 2
- Level: Main
Dining room
- Level: Main
- Area: 90
- Dimensions: 10 x 9
Kitchen
- Level: Main
- Area: 90
- Dimensions: 10 x 9
Living room
- Level: Main
- Area: 255
- Dimensions: 17 x 15
Heating
- Natural Gas, Forced Air
Cooling
- Central Air
Appliances
- Included: Disposal, Range/Oven Hook Up Elec, Dishwasher, Refrigerator, Electric Range
- Laundry: Electric Dryer Hookup
Features
- Has basement: No
- Has fireplace: No
- Fireplace features: None
Interior area
- Total structure area: 1,228
- Total interior livable area: 1,228 sqft
- Finished area above ground: 1,228
- Finished area below ground: 0
Video & virtual tour
Property
Parking
- Total spaces: 2
- Parking features: Attached, Garage Door Opener
- Attached garage spaces: 2
Features
- Levels: One
- Stories: 1
- Patio & porch: Patio
- Fencing: None
Lot
- Size: 8,276 Square Feet
- Dimensions: 72X115
- Features: Level, Near Walking Trail
Details
- Parcel number: 020804253004.000063
Construction
Type & style
- Home type: SingleFamily
- Property subtype: Single Family Residence
Materials
- Vinyl Siding
- Foundation: Slab
Condition
- New construction: No
- Year built: 2003
Utilities & green energy
- Sewer: City
- Water: City
Community & HOA
Community
- Subdivision: Cottonwood Lake
HOA
- Has HOA: Yes
- HOA fee: $100 annually
Location
- Region: Fort Wayne
Financial & listing details
- Tax assessed value: $225,400
- Annual tax amount: $1,418
- Date on market: 7/31/2026
Estimated market value
$211,500
$201,000 - $222,000
$1,704/mo
Price history
| Date | Event | Price |
|---|---|---|
| 7/31/2026 | Listed for sale | $215,000+139.2% |
Source:  IRMLS #202631012 Report a problem IRMLS #202631012 Report a problem | ||
| 4/9/2009 | Sold | $89,900$73/sqft |
Source: Agent Provided Report a problem | ||
| 2/24/2009 | Price change | $89,900-5.8%$73/sqft |
Source: Coldwell Banker** #2812554 Report a problem | ||
| 9/26/2008 | Listed for sale | $95,400$78/sqft |
Source: Coldwell Banker** #2812554 Report a problem | ||
Public tax history
| Year | Property taxes | Tax assessment |
|---|---|---|
| 2025 | $1,343 +6.6% | $225,400 +10.7% |
| 2024 | $1,260 +11% | $203,600 +1.5% |
| 2023 | $1,136 +19.8% | $200,600 +15.2% |
| 2022 | $948 +6.1% | $174,200 +18.2% |
| 2021 | $894 +11.9% | $147,400 +5.5% |
| 2020 | $799 +16.8% | $139,700 +9.8% |
| 2019 | $684 +18.6% | $127,200 +12.9% |
| 2018 | $577 -0.5% | $112,700 +10.2% |
| 2017 | $579 +20.4% | $102,300 +0.7% |
| 2016 | $481 -1.1% | $101,600 +8.3% |
| 2014 | $486 +2.9% | $93,800 +0.8% |
| 2013 | $473 -0.5% | $93,100 -2.2% |
| 2011 | $475 | $95,200 +0.2% |
| 2010 | -- | $95,000 -3.1% |
| 2007 | -- | $98,000 +17.9% |
| 2005 | -- | $83,100 |
| 2004 | -- | $83,100 +41450% |
| 2001 | -- | $200 |
Find assessor info on the county website
Monthly payment
Est. payment
Payment breakdown
Explore the cost of this home by adjusting the details. Changes won't be saved.Climate risks
Neighborhood: 46825
Nearby schools
GreatSchools rating
- 7/10Willard Shambaugh Elementary SchoolGrades: K-5Distance: 1.4 mi
- 5/10Jefferson Middle SchoolGrades: 6-8Distance: 3.7 mi
- 3/10Northrop High SchoolGrades: 9-12Distance: 4 mi
Schools provided by the listing agent
- Elementary: Shambaugh
- Middle: Jefferson
- High: Northrop
- District: Fort Wayne Community
Source: IRMLS. This data may not be complete. We recommend contacting the local school district to confirm school assignments for this home.
- $254,7003 bd3 ba1.4k sqft9820 La Mesa Dr, Fort Wayne, IN 46825Off Market
- $225,6003 bd2 ba1k sqft9734 La Mesa Dr, Fort Wayne, IN 46825Off Market
- $249,8003 bd2 ba1.2k sqft9726 La Mesa Dr, Fort Wayne, IN 46825Off Market
- $250,2003 bd2 ba1.2k sqft9828 La Mesa Dr, Fort Wayne, IN 46825Off Market
- $235,1003 bd2 ba1k sqft9739 La Mesa Dr, Fort Wayne, IN 46825Off Market
- $238,1003 bd2 ba1.1k sqft9805 La Mesa Dr, Fort Wayne, IN 46825Off Market
- $246,8003 bd2 ba1.2k sqft9731 La Mesa Dr, Fort Wayne, IN 46825Off Market
- $242,7003 bd3 ba1.3k sqft9813 La Mesa Dr, Fort Wayne, IN 46825Off Market
A local agent can set up tours, give advice and negotiate with sellers.
Similar homes
- $219,9003 bd2 ba1.6k sqft5001 Ione Dr, Fort Wayne, IN 46835For Sale
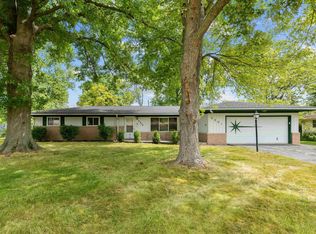 MLS ID #202631155, Michelle Snyder, North Eastern Group Realty. IRMLS
 - $184,9003 bd1 ba1.2k sqft5438 Brighton Dr, Fort Wayne, IN 46825For Sale
 MLS ID #202630527, Amy Miller, Coldwell Banker Real Estate Gr. IRMLS
 - $219,0002 bd2 ba1.4k sqft1719 Danny Dr, Fort Wayne, IN 46818For Sale
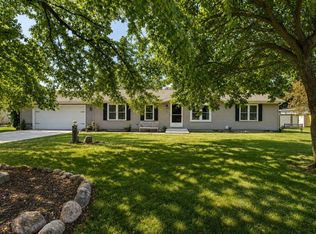 MLS ID #202631183, Katelyn Sandoval, Ness Bros. Realtors & Auctione. IRMLS
 - $189,9003 bd1 ba1k sqft6328 Bittersweet Dr, Fort Wayne, IN 46825For Sale
 MLS ID #202630842, Timothy R Green, Sterling Realty Advisors. IRMLS
 - $235,0003 bd2 ba1.1k sqft7225 Lismore Ln, Fort Wayne, IN 46835For SaleMLS ID #202630987, Elleanor McClain, Anthony REALTORS. IRMLS
- $191,5003 bd1 ba1k sqft619 Warwick Ave, Fort Wayne, IN 46825For SaleMLS ID #202630549, Kenneth Weihe, CENTURY 21 Bradley Realty, Inc. IRMLS
- $234,9003 bd2 ba1.6k sqft5714 Montavilla Dr, Fort Wayne, IN 46815For SaleMLS ID #202630547, Jeremy J Luther, RE/MAX Results. IRMLS
- $230,0003 bd2 ba1.3k sqft6103 Beaumont Dr, Fort Wayne, IN 46825For SaleMLS ID #202629177, Francis Thawn, Hornbill Realty Group. IRMLS
- $249,9003 bd2 ba1.5k sqft5857 Stellhorn Rd, Fort Wayne, IN 46815For SaleMLS ID #202630769, Adam Gerig, AG Rentals & Management LLC. IRMLS
- $--3 bd2 ba1.3k sqft5214 Eicher Dr, Fort Wayne, IN 46835AuctionAuction.com 2
- $250,0004 bd2 ba1.7k sqft7020 Peartree Ln, Fort Wayne, IN 46825For SaleMLS ID #202630343, Son Huynh, CENTURY 21 Bradley Realty, Inc. IRMLS
- $--3 bd2 ba1.3k sqft6124 Midwood Dr, Fort Wayne, IN 46835AuctionAuction.com 2
- $249,9003 bd2 ba1.5k sqft4524 Kingsbury Dr, Fort Wayne, IN 46835For SaleMLS ID #202630937, Bradley Stinson, North Eastern Group Realty. IRMLS
- $194,9003 bd2 ba1.4k sqft3815 Hastings Rd, Fort Wayne, IN 46805For SaleMLS ID #202630470, Ian Barnhart, Coldwell Banker Real Estate Gr. IRMLS
- $199,9003 bd2 ba1.3k sqft6929 Plumtree Ct, Fort Wayne, IN 46825For SaleMLS ID #202628521, Edmond Jemison, CENTURY 21 Bradley Realty, Inc. IRMLS
- $215,0003 bd1 ba1.2k sqft7549 Brookward Pass, Fort Wayne, IN 46835For SaleMLS ID #202627496, Gemma McClendon, CENTURY 21 Bradley Realty, Inc. IRMLS
- $252,5003 bd2 ba1.2k sqft7823 Rocky Glen Pl, Fort Wayne, IN 46825For SaleMLS ID #202629190, Sarah Spenn, Coldwell Banker Real Estate Gr. IRMLS
- $199,9003 bd1 ba1k sqft6916 Peartree Ln, Fort Wayne, IN 46825For SaleMLS ID #202628695, Mary K Douglass, The Douglass Home Team, LLC. IRMLS
- $184,4003 bd2 ba1k sqft5810 Rothman Rd, Fort Wayne, IN 46835For SaleMLS ID #202628657, Honey Fender, Perfect Location Realty. IRMLS
- $190,0003 bd1 ba1.6k sqft3509 E State Blvd, Fort Wayne, IN 46805For Sale By Owner
