Beautifully updated ranch in a prime location! Conveniently located near shopping, dining, parks, schools, healthcare, and major highways, this move-in-ready home offers spacious living with stylish updates throughout. Features include a bright living room with a stone fireplace, updated kitchen with butcher block countertops and stainless steel appliances, remodeled primary ensuite with dual vessel sinks, soaking tub, and separate shower, plus a dedicated home office. Enjoy the large covered deck overlooking the fenced backyard with mature trees and a storage shed. A perfect blend of comfort, convenience, and modern living! Den has the potential to be a bedroom just need to put a closet in. *This is a Pre-Certified Home with 120 Days Warranty provided by the Home Inspection Co. that Seller has provided for potential Buyers to view.
Pending
$219,000
1719 Danny Dr, Fort Wayne, IN 46818
2beds
1,404sqft
Manufactured Home
Built in 2002
0.32 Acres Lot
$218,500 Zestimate®
$--/sqft
$-- HOA
What's special
Large covered deckFenced backyardStorage shedRemodeled primary ensuiteDedicated home officeStone fireplaceSoaking tub
- 27 days |
- 937 |
- 95 |
Likely to sell faster than
Zillow last checked:
Listing updated:
Listed by:
Katelyn Sandoval Off:260-459-3911,
Ness Bros. Realtors & Auctione
Source: IRMLS,MLS#: 202631183
Facts & features
Interior
Bedrooms & bathrooms
- Bedrooms: 2
- Bathrooms: 2
- Full bathrooms: 2
- Main level bedrooms: 2
Bedroom 1
- Level: Main
Bedroom 2
- Level: Main
Kitchen
- Level: Main
- Area: 156
- Dimensions: 12 x 13
Living room
- Level: Main
- Area: 390
- Dimensions: 15 x 26
Office
- Level: Main
- Area: 108
- Dimensions: 9 x 12
Heating
- Natural Gas, Forced Air
Cooling
- Central Air
Appliances
- Included: Range/Oven Hook Up Gas, Dishwasher, Microwave, Refrigerator, Gas Oven
- Laundry: Electric Dryer Hookup, Main Level, Washer Hookup
Features
- 1st Bdrm En Suite, Ceiling Fan(s), Soaking Tub, Double Vanity
- Flooring: Carpet
- Doors: Storm Door(s)
- Basement: Crawl Space
- Number of fireplaces: 1
- Fireplace features: Living Room, One
Interior area
- Total structure area: 1,404
- Total interior livable area: 1,404 sqft
- Finished area above ground: 1,404
- Finished area below ground: 0
Video & virtual tour
Property
Parking
- Total spaces: 2
- Parking features: Attached, Garage Door Opener
- Attached garage spaces: 2
Features
- Levels: One
- Stories: 1
- Patio & porch: Deck Covered
- Fencing: Full,Wood
Lot
- Size: 0.32 Acres
- Dimensions: 100x139
- Features: Level, City/Town/Suburb
Details
- Additional structures: Shed
- Parcel number: 020703179010.000073
Construction
Type & style
- Home type: MobileManufactured
- Property subtype: Manufactured Home
Materials
- Vinyl Siding
- Roof: Asphalt
Condition
- New construction: No
- Year built: 2002
Utilities & green energy
- Gas: NIPSCO
- Sewer: City
- Water: Well, Fort Wayne City Utilities
Community & HOA
Community
- Subdivision: Daus
Location
- Region: Fort Wayne
Financial & listing details
- Tax assessed value: $143,200
- Annual tax amount: $1,298
- Date on market: 8/1/2026
Estimated market value
$218,500
$208,000 - $229,000
$1,827/mo
Price history
| Date | Event | Price |
|---|---|---|
| 8/6/2026 | Pending sale | $219,000 |
Source:  IRMLS #202631183 Report a problem IRMLS #202631183 Report a problem | ||
| 8/1/2026 | Listed for sale | $219,000 |
Source: IRMLS #202631183 Report a problem | ||
Public tax history
| Year | Property taxes | Tax assessment |
|---|---|---|
| 2025 | $1,366 +13.3% | $143,200 +3.5% |
| 2024 | $1,205 +2.6% | $138,300 +5.9% |
| 2023 | $1,174 +13.9% | $130,600 +8.4% |
| 2022 | $1,031 +11.1% | $120,500 +11.5% |
| 2021 | $927 +4.8% | $108,100 +6.4% |
| 2020 | $885 -0.5% | $101,600 +4.3% |
| 2019 | $890 +0.3% | $97,400 +0.8% |
| 2018 | $886 -3.2% | $96,600 +2% |
| 2017 | $916 +15.7% | $94,700 -1.3% |
| 2016 | $791 +7.4% | $95,900 +9.5% |
| 2014 | $736 -12.5% | $87,600 -6.5% |
| 2013 | $842 -31.8% | $93,700 -24.1% |
| 2011 | $1,234 | $123,400 |
| 2010 | -- | $123,400 -0.9% |
| 2007 | -- | $124,500 +31.3% |
| 2005 | -- | $94,800 |
| 2004 | -- | $94,800 |
Find assessor info on the county website
Monthly payment
Climate risks
Neighborhood: Daus Suburban
Nearby schools
GreatSchools rating
- 6/10Washington Center Elementary SchoolGrades: PK-5Distance: 0.5 mi
- 4/10Shawnee Middle SchoolGrades: 6-8Distance: 2.6 mi
- 4/10Northrop High SchoolGrades: 9-12Distance: 2.2 mi
Schools provided by the listing agent
- Elementary: Washington Center
- Middle: Shawnee
- High: Northrop
- District: Fort Wayne Community
Source: IRMLS. This data may not be complete. We recommend contacting the local school district to confirm school assignments for this home.
- $216,7003 bd1 ba1.2k sqft1727 Danny Dr, Fort Wayne, IN 46818Off Market
- $277,0003 bd2 ba2.3k sqft1709 Danny Dr, Fort Wayne, IN 46818Off Market
- $202,8003 bd1 ba1.1k sqft1718 Danny Dr, Fort Wayne, IN 46818Off Market
- $197,0003 bd2 ba1.2k sqft9611 Lima Rd, Fort Wayne, IN 46818Sold

- $237,0003 bd2 ba1.1k sqft1805 Danny Dr, Fort Wayne, IN 46818Off Market
- $177,3003 bd1 ba1.3k sqft1728 Danny Dr, Fort Wayne, IN 46818Off Market
- $234,8004 bd2 ba1.4k sqft1804 Danny Dr, Fort Wayne, IN 46818Off Market
- $209,5003 bd2 ba1.1k sqft1815 Danny Dr, Fort Wayne, IN 46818Off Market
A local agent can set up tours, give advice and negotiate with sellers.
Similar homes
- $230,0002 bd2 ba1k sqft10119 Oak Trail Rd, Fort Wayne, IN 46825For Sale
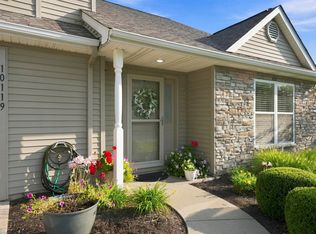 MLS ID #202632565, Sam Hartman, Coldwell Banker Real Estate Gr. IRMLS
 - $225,0003 bd2 ba1.3k sqft7606 Eagle Trace Cv, Fort Wayne, IN 46825For Sale
 MLS ID #202631864, Nathan M Smith, Uptown Realty Group. IRMLS
 - $228,0003 bd2 ba1.6k sqft1019 W 150 N, Columbia City, IN 46725For Sale
 MLS ID #202635338, Zonetta Balfanz, eXp Realty, LLC. IRMLS
 - $254,9003 bd2 ba1.5k sqft9011 Falcons Run, Fort Wayne, IN 46825For Sale
 MLS ID #202634817, Lydia R Sparling, Mike Thomas Assoc., Inc. IRMLS
 - $289,9003 bd2 ba1.6k sqft423 Mabry Cv, Fort Wayne, IN 46825For SaleMLS ID #202634675, Andrea Shepherd, Mike Thomas Assoc., Inc. IRMLS
- $229,9003 bd1 ba1.3k sqft6950 46th Dr, Fort Wayne, IN 46835For SaleMLS ID #202632897, Stacy Dailey, North Eastern Group Realty. IRMLS
- $324,9004 bd2 ba1.3k sqft2116 W Ludwig Rd, Fort Wayne, IN 46818For SaleMLS ID #202631333, Robert L Justice, North Eastern Group Realty. IRMLS
- $234,9004 bd2 ba1.6k sqft5605 Dartmouth Dr, Fort Wayne, IN 46825For SaleMLS ID #202632874, Amy Miller, Coldwell Banker Real Estate Gr. IRMLS
- $199,9003 bd2 ba1.3k sqft6929 Plumtree Ct, Fort Wayne, IN 46825For SaleMLS ID #202631470, Edmond Jemison, CENTURY 21 Bradley Realty, Inc. IRMLS
- $239,9003 bd2 ba1.5k sqft7221 Lamont Dr, Fort Wayne, IN 46835For SaleMLS ID #202632641, Jordan Wildman, eXp Realty, LLC. IRMLS
- $272,0003 bd2 ba1.3k sqft7828 Ridgeside Ln, Fort Wayne, IN 46835For SaleMLS ID #202634732, Nadiya K Ball, NB International Realty LLC. IRMLS
- $226,7002 bd2 ba1.5k sqft4110 Stillwood Dr, Fort Wayne, IN 46815AuctionMLS ID #202633830, Kurt J Ness, Ness Bros. Realtors & Auctione. IRMLS
- $229,9003 bd3 ba1.4k sqft7625 Harcourt Dr, Fort Wayne, IN 46835For SaleMLS ID #202633371, Austin Freiburger, eXp Realty, LLC. IRMLS
- $319,9003 bd2 ba1.9k sqft12018 Tapered Bank Run, Fort Wayne, IN 46818For SaleMLS ID #202633123, Hannah L Picotte, Reevo. IRMLS
- $299,9004 bd3 ba1.5k sqft10704 Coriander Pl, Fort Wayne, IN 46818For SaleMLS ID #202629600, Jacalyn Jones, CENTURY 21 Bradley Realty, Inc. IRMLS
- $178,1002 bd2 ba1.3k sqft6340 Langwood Blvd, Fort Wayne, IN 46835AuctionMLS ID #202634667, Kurt J Ness, Ness Bros. Realtors & Auctione. IRMLS
- $249,0003 bd2 ba1.5k sqft5857 Stellhorn Rd, Fort Wayne, IN 46815For SaleMLS ID #202630769, Adam Gerig, AG Rentals & Management LLC. IRMLS
- $259,9003 bd2 ba1.4k sqft1913 Kendawa Dr, Fort Wayne, IN 46815For SaleMLS ID #202634808, Chad A Davis, Headwaters Realty Advisors LLC. IRMLS
- $315,0004 bd3 ba2k sqft8705 Goshawk Ln, Fort Wayne, IN 46825For SaleMLS ID #202634749, Amy Clark-Smith, CENTURY 21 Bradley Realty, Inc. IRMLS
- $260,0003 bd2 ba1.2k sqft7802 Singletree Pl, Fort Wayne, IN 46825For SaleMLS ID #202624130, Samantha Stoner, North Eastern Group Realty. IRMLS
