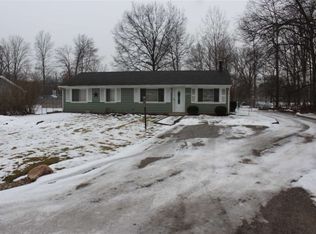
NEWER OUTBUILDING!!! Welcome to this well-maintained 3 bedroom ranch home featuring numerous major updates and exceptional outdoor amenities! Step inside to find a comfortable living room with attractive wood-look flooring, neutral colors, and plenty of natural light. The kitchen offers abundant cabinetry, generous counter space, a stylish tile backsplash, and an adjoining dining area. Major improvements provide added peace of mind, including a **50-year metal roof installed approximately 4–5 years ago**, all vinyl windows, and a new HVAC system in 2018. Outside is where this property truly stands out! Enjoy the spacious yard with newer fencing installed within the past few years, including privacy fencing along the rear. The covered patio, added in 2019, provides a great space for outdoor entertaining or relaxing. A newer storage shed (2023–2024) offers additional storage, while the impressive **28x30 detached outbuilding, built in 2019**, provides plenty of room for vehicles, hobbies, a workshop, or additional storage. The property also features an attached garage and an expansive gravel driveway offering ample parking. With significant updates already completed, multiple outbuildings, and plenty of outdoor space, this property offers a fantastic combination of comfort, functionality, and versatility. Don't miss your opportunity to make it yours!
Active
Price cut: $5K (11/6)
$214,900
2029 Lathrop Dr, Fort Wayne, IN 46808
3beds
936sqft
Single Family Residence
Built in 1970
0.39 Acres Lot
$211,800 Zestimate®
$--/sqft
$-- HOA
What's special
Attached garageAdjoining dining areaMultiple outbuildingsPlenty of natural lightAll vinyl windowsGenerous counter spacePlenty of outdoor space
- 21 days
- 692
- 75
Zillow last checked:
Listing updated:
Listed by:
Matthew Donahue Cell:260-750-9040,
CENTURY 21 Bradley Realty, Inc
Source: IRMLS,MLS#: 202643511
Facts & features
Interior
Bedrooms & bathrooms
- Bedrooms: 3
- Bathrooms: 1
- Full bathrooms: 1
- Main level bedrooms: 3
Bedroom 1
- Level: Main
Bedroom 2
- Level: Main
Kitchen
- Level: Main
- Area: 132
- Dimensions: 12 x 11
Living room
- Level: Main
- Area: 182
- Dimensions: 14 x 13
Heating
- Natural Gas, Forced Air
Cooling
- Central Air
Appliances
- Included: Range/Oven Hook Up Elec, Dishwasher, Microwave, Refrigerator, Washer, Dryer-Electric, Electric Oven, Electric Range
- Laundry: Electric Dryer Hookup
Features
- Has basement: No
- Has fireplace: No
Interior area
- Total structure area: 936
- Total interior livable area: 936 sqft
- Finished area above ground: 936
- Finished area below ground: 0
Video & virtual tour
Property
Parking
- Total spaces: 1
- Parking features: Attached, Gravel
- Attached garage spaces: 1
- Has uncovered spaces: Yes
Features
- Levels: One
- Stories: 1
- Patio & porch: Covered
- Fencing: Chain Link
Lot
- Size: 0.39 Acres
- Dimensions: 80x215
- Features: Level, City/Town/Suburb
Details
- Additional structures: Outbuilding
- Parcel number: 020733326012.000073
Construction
Type & style
- Home type: SingleFamily
- Architectural style: Ranch
- Property subtype: Single Family Residence
Materials
- Vinyl Siding
- Foundation: Slab
- Roof: Metal
Condition
- New construction: No
- Year built: 1970
Utilities & green energy
- Sewer: City
- Water: City
Community & HOA
Community
- Subdivision: Spring View / Springview
Location
- Region: Fort Wayne
Financial & listing details
- Tax assessed value: $132,300
- Annual tax amount: $503
- Date on market: 10/21/2026
- Listing terms: Cash,Conventional,FHA,VA Loan
Estimated market value
$211,800
$201,000 - $222,000
$1,268/mo
Price history
| Date | Event | Price |
|---|---|---|
| 11/6/2026 | Price change | $214,900-2.3% |
Source:  IRMLS #202643511 Report a problem | ||
| 10/30/2026 | Price change | $219,900-2.2% |
Source: IRMLS #202643511 Report a problem | ||
| 10/21/2026 | Listed for sale | $224,900+164.6% |
Source: IRMLS #202643511 Report a problem | ||
| 3/7/2018 | Sold | $85,000+0.1%$91/sqft |
Source: Agent Provided Report a problem | ||
| 1/29/2018 | Listed for sale | $84,900+19.3%$91/sqft |
Source: Coldwell Banker Roth Wehrly Graber #201803140 Report a problem | ||
| 6/10/2015 | Sold | $71,160-1.2%$76/sqft |
Source: Agent Provided Report a problem | ||
| 5/5/2015 | Pending sale | $72,000$77/sqft |
Source: JM Realty Associates, Inc. #201519216 Report a problem | ||
| 5/2/2015 | Listed for sale | $72,000+87%$77/sqft |
Source: JM Realty Associates, Inc. #201519216 Report a problem | ||
| 3/22/2015 | Listing removed | $38,500$41/sqft |
Source: Cash For Keys, LLC. #201504246 Report a problem | ||
| 2/26/2015 | Price change | $38,500-22.8%$41/sqft |
Source: Cash For Keys, LLC. #201504246 Report a problem | ||
| 2/22/2015 | Listed for sale | $49,900+54.1%$53/sqft |
Source: North Eastern Group Realty, Inc #201438041 Report a problem | ||
| 2/4/2015 | Sold | $32,380-15.9%$35/sqft |
Source: Public Record Report a problem | ||
| 2/4/2015 | Price change | $38,500-22.8%$41/sqft |
Source: Cash For Keys, LLC. #201438041 Report a problem | ||
| 9/6/2014 | Price change | $49,900-5%$53/sqft |
Source: North Eastern Group Realty, Inc #201438041 Report a problem | ||
| 8/29/2014 | Listed for sale | $52,500$56/sqft |
Source: North Eastern Group Realty, Inc #201438041 Report a problem | ||
Public tax history
| Year | Property taxes | Tax assessment |
|---|---|---|
| 2025 | $479 +2% | $132,300 +7.6% |
| 2024 | $469 +2% | $123,000 +6.3% |
| 2023 | $460 +2% | $115,700 +13.1% |
| 2022 | $451 +2% | $102,300 +12.5% |
| 2021 | $442 -0.3% | $90,900 -3.3% |
| 2020 | $443 -49.7% | $94,000 +9.4% |
| 2019 | $882 +112.5% | $85,900 +26.3% |
| 2018 | $415 +7.7% | $68,000 +5.3% |
| 2017 | $385 +3.2% | $64,600 +6.8% |
| 2016 | $374 -69.7% | $60,500 +1.9% |
| 2014 | $1,235 +0.1% | $59,400 |
| 2013 | $1,233 +10.1% | $59,400 +6.1% |
| 2011 | $1,120 | $56,000 +1.3% |
| 2010 | -- | $55,300 -5.8% |
| 2007 | -- | $58,700 +26.8% |
| 2005 | -- | $46,300 |
| 2004 | -- | $46,300 +82.3% |
| 2001 | -- | $25,400 |
Find assessor info on the county website
Monthly payment
Est. payment
Payment breakdown
Explore the cost of this home by adjusting the details. Changes won't be saved.Climate risks
Neighborhood: Log Cabin Park
Nearby schools
Schools provided by the listing agent
- Elementary: Price
- Middle: Northwood
- High: Northrop
- District: Fort Wayne Community
Source: IRMLS. This data may not be complete. We recommend contacting the local school district to confirm school assignments for this home.

Similar homes
- $239,0003 bd2 ba1.3k sqft2429 Grand Cyn, Fort Wayne, IN 46808For Sale
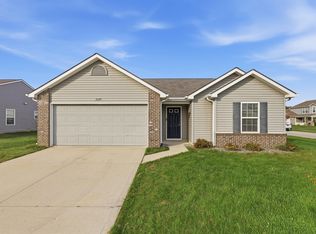 MLS ID #202645646, Jacob C McAfee, CENTURY 21 Bradley Realty, Inc. IRMLS
- $195,0003 bd2 ba1.1k sqft1513 Melrose Ave, Fort Wayne, IN 46808For Sale
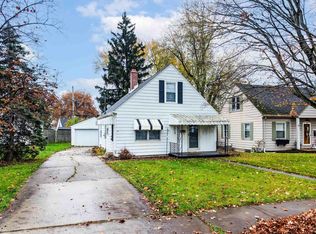 MLS ID #202642187, Becky McArdle, RE/MAX Results. IRMLS
- $214,9003 bd1 ba1.1k sqft7406 Avalon Dr, Fort Wayne, IN 46819For Sale
 MLS ID #202645805, Robert J Rolf, Mike Thomas Assoc., Inc. IRMLS
- $213,9003 bd1 ba1.3k sqft1522 N Glendale Dr, Fort Wayne, IN 46804For Sale
 MLS ID #202626837, Kandi Camomile, Dream Home Designs & Realty. IRMLS
