BACK ON THE MARKET!!: UPGRADES & UPDATES exceeding $100,000! Tucked away on a quiet, private street, this lovingly maintained 3 bedroom, 1 full bath ranch sits on a giant nearly half-acre fenced lot — and with over $100,000 invested by the sellers, the big-ticket items are already done. One-story ranches like this are increasingly hard to find, since ranch homes cost more to build than comparable two-stories, making this an incredible value for the area. HIGHLIGHTS OF THE $100,000+ IN UPGRADES & UPDATES INCLUDE: New Lennox gas furnace – $12,000 (2015). New 16-gauge steel roof on home – $11,200 (2022). Custom Amish-made Shaker kitchen cabinets – $9,100 (2020). 16x30 pressure-treated sundeck – $8,700 (2023). Full backyard privacy fence – $7,800 (2017). 12x20 workshop built, complete with electric – $7,800 (2024). Genuine 1-inch solid white oak hardwood flooring in hall – $7,100 (2022). New garage door and new steel entry door to garage – $7,100 (2023). Bathroom beautifully redone with new tub, shower, and window – $5,700 (2018). Front porch enclosed with new windows and tile floor – $2,500 (2017). New 16-gauge steel roof on shed – $2,500 (2023). New carpet in all 3 bedrooms – $2,475 (2015). 65 rolls of R-13 insulation added to attic and crawl space – $2,300 (2015). NO HOA and NO association dues. This homes location is just as practical as the home: minutes from the Lima Road shopping corridor with Walmart Supercenter, groceries, and dining, close to the Parkview Family YMCA, Salomon Farm Park, and the Pufferbelly Trail, which crosses Wallen Road just up the street — all with quick access to Dupont Road and I-69. Affordable one-story living on a private street with room to roam — homes like this don’t come along often. Schedule your showing before this home is gone! FULL LIST OF UPGRADES AND UPDATES ATTACHED.
Active
$219,900
2120 Broadmoor Ave, Fort Wayne, IN 46818
3beds
1,100sqft
Single Family Residence
Built in 1955
0.48 Acres Lot
$210,300 Zestimate®
$--/sqft
$-- HOA
What's special
Full backyard privacy fenceNew lennox gas furnace
- 54 days
- 1,028
- 96
Zillow last checked:
Listing updated:
Listed by:
Aaron Shively 260-705-9555,
Pinnacle Group Real Estate Services
Source: IRMLS,MLS#: 202635612
Facts & features
Interior
Bedrooms & bathrooms
- Bedrooms: 3
- Bathrooms: 1
- Full bathrooms: 1
- Main level bedrooms: 3
Bedroom 1
- Level: Main
Bedroom 2
- Level: Main
Kitchen
- Level: Main
- Area: 209
- Dimensions: 19 x 11
Living room
- Level: Main
- Area: 260
- Dimensions: 20 x 13
Heating
- Forced Air
Cooling
- Central Air, Attic Fan
Appliances
- Included: Dishwasher, Refrigerator, Washer, Electric Cooktop, Dehumidifier, Dryer-Electric, Electric Oven, Electric Water Heater
- Laundry: Electric Dryer Hookup, Washer Hookup
Features
- Countertops-Solid Surf, Crown Molding, Eat-in Kitchen, Natural Woodwork, Stand Up Shower, Custom Cabinetry
- Flooring: Hardwood, Carpet, Vinyl
- Windows: Double Pane Windows
- Basement: Crawl Space,Concrete
- Attic: Pull Down Stairs,Storage
- Has fireplace: No
- Fireplace features: None
Interior area
- Total structure area: 1,100
- Total interior livable area: 1,100 sqft
- Finished area above ground: 1,100
- Finished area below ground: 0
Video & virtual tour
Property
Parking
- Total spaces: 2
- Parking features: Attached, Garage Door Opener, Heated Garage, Asphalt
- Attached garage spaces: 2
- Has uncovered spaces: Yes
Features
- Levels: One
- Stories: 1
- Patio & porch: Deck Covered, Deck, Porch Covered, Enclosed
- Exterior features: Fire Pit, Workshop
- Fencing: Privacy
Lot
- Size: 0.48 Acres
- Dimensions: 248 X 80
- Features: Level, City/Town/Suburb
Details
- Additional structures: Shed(s), Outbuilding
- Parcel number: 020710105014.000073
- Other equipment: Sump Pump, Sump Pump+Battery Backup
Construction
Type & style
- Home type: SingleFamily
- Architectural style: Ranch
- Property subtype: Single Family Residence
Materials
- Vinyl Siding
- Roof: Metal
Condition
- New construction: No
- Year built: 1955
Utilities & green energy
- Gas: NIPSCO
- Sewer: City
- Water: City, Fort Wayne City Utilities
Community & HOA
Community
- Subdivision: Broadmoor
Location
- Region: Fort Wayne
Financial & listing details
- Tax assessed value: $168,500
- Annual tax amount: $1,648
- Date on market: 8/29/2026
- Listing terms: Cash,Conventional,FHA,VA Loan
Estimated market value
$210,300
$200,000 - $221,000
$1,515/mo
Price history
| Date | Event | Price |
|---|---|---|
| 9/4/2026 | Listed for sale | $219,900 |
Source:  IRMLS #202635612 Report a problem IRMLS #202635612 Report a problem | ||
Public tax history
| Year | Property taxes | Tax assessment |
|---|---|---|
| 2025 | $1,766 +26.8% | $168,500 +2.2% |
| 2024 | $1,393 +3.1% | $164,800 +14.8% |
| 2023 | $1,351 +23.3% | $143,500 +9.4% |
| 2022 | $1,096 +20% | $131,200 +17.4% |
| 2021 | $913 +4.3% | $111,800 +10.9% |
| 2020 | $876 +13.7% | $100,800 +4% |
| 2019 | $771 +18% | $96,900 +7.9% |
| 2018 | $653 -60.5% | $89,800 +9.1% |
| 2017 | $1,655 +9.5% | $82,300 +9.3% |
| 2016 | $1,512 +5.1% | $75,300 +8.8% |
| 2014 | $1,438 -5.6% | $69,200 -5.7% |
| 2013 | $1,524 +498.1% | $73,400 -6.3% |
| 2011 | $255 | $78,300 |
| 2010 | -- | $78,300 -7.3% |
| 2007 | -- | $84,500 +26.3% |
| 2005 | -- | $66,900 |
| 2004 | -- | $66,900 +141.5% |
| 2001 | -- | $27,700 +199.8% |
| 1999 | -- | $9,240 |
Find assessor info on the county website
Monthly payment
Est. payment
Payment breakdown
Explore the cost of this home by adjusting the details. Changes won't be saved.Climate risks
Neighborhood: Wallen Hills
Nearby schools
Schools provided by the listing agent
- Elementary: Washington Center
- Middle: Shawnee
- High: Northrop
- District: Fort Wayne Community
Source: IRMLS. This data may not be complete. We recommend contacting the local school district to confirm school assignments for this home.
- $242,6003 bd2 ba1.9k sqft2128 Broadmoor Ave, Fort Wayne, IN 46818Off Market
- $192,7002 bd1 ba1.1k sqft2112 Broadmoor Ave, Fort Wayne, IN 46818Off Market
- $208,7003 bd1 ba1.5k sqft2104 Broadmoor Ave, Fort Wayne, IN 46818Off Market
- $199,8003 bd1 ba1.3k sqft2204 Broadmoor Ave, Fort Wayne, IN 46818Off Market
Similar homes
- $199,9993 bd3 ba1.5k sqft7805 Claridge Pl, Fort Wayne, IN 46825For Sale
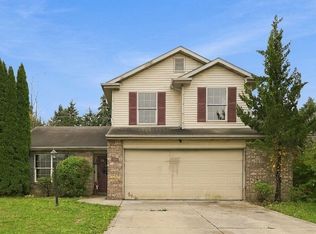 MLS ID #202643175, Denise Smothermon, North Eastern Group Realty. IRMLS
 - $236,9003 bd2 ba1.3k sqft11307 Gongwer Dr, Fort Wayne, IN 46845For Sale
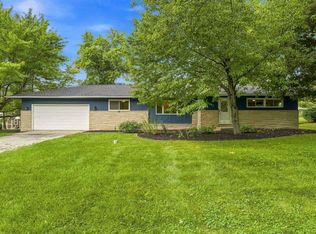 MLS ID #202637351, Matthew Hawkins, Wieland Real Estate. IRMLS
 - $220,0003 bd2 ba1.2k sqft6610 Owl Tree Pl, Fort Wayne, IN 46825For Sale
 MLS ID #202640818, Richard Mon, Noll Team Real Estate. IRMLS
 - $219,9003 bd1 ba1.1k sqft3330 Hobson Rd, Fort Wayne, IN 46805For Sale
 MLS ID #202635281, Andrea Zehr, RE/MAX Results. IRMLS
