Check it out! Original, 1 owner home in the desirable Imperial Village subdivision! For 51 years this has been with the same owners. Lots of love and memories to now be passed on to someone new. Great layout with traditional living and family rooms. Your new home has 3 bedrooms and 2 full bathrooms. This includes a master en suite bathroom. Choose where to have your morning coffee from the large covered front porch or massive 17 x 10 covered back porch. Tons of storage from the 2 car garage with attic and 8 x 10 shed. Home could use some fresh paint and new carpets. With a solid offer, sellers would be willing to give an allowance. Wonderful location close to Chapel Ridge and Maysville Pointe shopping centers, about 6 min to I-469 and Purdue University Fort Wayne!
Active under contract
$205,000
7430 Parliament Pl, Fort Wayne, IN 46835
3beds
1,392sqft
Single Family Residence
Built in 1975
10,349 Square Feet Lot
$202,500 Zestimate®
$--/sqft
$7/mo HOA
What's special
Master en suite bathroomLarge covered front porch
- 9 days
- 1,141
- 98
Likely to sell faster than
Zillow last checked:
Listing updated:
Listed by:
Michael Burt Cell:260-710-5005,
Coldwell Banker Real Estate Gr
Source: IRMLS,MLS#: 202643125
Facts & features
Interior
Bedrooms & bathrooms
- Bedrooms: 3
- Bathrooms: 2
- Full bathrooms: 2
- Main level bedrooms: 3
Bedroom 1
- Level: Main
Bedroom 2
- Level: Main
Family room
- Level: Main
- Area: 187
- Dimensions: 17 x 11
Kitchen
- Level: Main
- Area: 210
- Dimensions: 15 x 14
Living room
- Level: Main
- Area: 192
- Dimensions: 16 x 12
Heating
- Natural Gas, Forced Air
Cooling
- Central Air, Ceiling Fan(s)
Appliances
- Included: Disposal, Range/Oven Hook Up Elec, Dishwasher, Microwave, Refrigerator, Washer, Dryer-Electric, Electric Oven, Electric Range
- Laundry: Electric Dryer Hookup, Main Level
Features
- 1st Bdrm En Suite, Ceiling Fan(s)
- Basement: None
- Attic: Pull Down Stairs,Storage
- Has fireplace: No
- Fireplace features: None
Interior area
- Total structure area: 1,392
- Total interior livable area: 1,392 sqft
- Finished area above ground: 1,392
- Finished area below ground: 0
Property
Parking
- Total spaces: 2
- Parking features: Attached, Garage Door Opener, Garage Utilities, Concrete
- Attached garage spaces: 2
- Has uncovered spaces: Yes
Features
- Levels: One
- Stories: 1
- Patio & porch: Porch Covered
- Fencing: None
Lot
- Size: 10,349 Square Feet
- Dimensions: 131 x 79
- Features: Level, City/Town/Suburb
Details
- Additional structures: Shed
- Parcel number: 020822431003.000072
- Zoning: R1
Construction
Type & style
- Home type: SingleFamily
- Architectural style: Traditional
- Property subtype: Single Family Residence
Materials
- Aluminum Siding
Condition
- New construction: No
- Year built: 1975
Utilities & green energy
- Sewer: City
- Water: City
Community & HOA
Community
- Features: None
- Subdivision: Imperial Village
HOA
- Has HOA: Yes
- HOA fee: $80 annually
Location
- Region: Fort Wayne
Financial & listing details
- Tax assessed value: $207,500
- Annual tax amount: $111
- Date on market: 10/17/2026
- Listing terms: Cash,Conventional,FHA,VA Loan
Estimated market value
$202,500
$192,000 - $213,000
$1,804/mo
Price history
| Date | Event | Price |
|---|---|---|
| 10/17/2026 | Listed for sale | $205,000 |
Source:  IRMLS #202643125 Report a problem | ||
Public tax history
| Year | Property taxes | Tax assessment |
|---|---|---|
| 2025 | $104 +2% | $207,500 +8.4% |
| 2024 | $102 +2% | $191,500 +7.6% |
| 2023 | $100 +2% | $177,900 +15.4% |
| 2022 | $98 +2% | $154,100 +16.5% |
| 2021 | $96 +2% | $132,300 +4.6% |
| 2020 | $95 -3.2% | $126,500 +11.7% |
| 2019 | $98 -84.3% | $113,200 +5.3% |
| 2018 | $623 +2% | $107,500 +16.2% |
| 2017 | $610 +2.8% | $92,500 +1.5% |
| 2016 | $594 +2% | $91,100 +1.9% |
| 2014 | $582 +2% | $89,400 +4.7% |
| 2013 | $570 +4% | $85,400 -0.4% |
| 2011 | $548 | $85,700 +1.5% |
| 2010 | -- | $84,400 -1.5% |
| 2007 | -- | $85,700 +10.7% |
| 2005 | -- | $77,400 |
| 2004 | -- | $77,400 +81.7% |
| 2001 | -- | $42,600 +200% |
| 1999 | -- | $14,200 |
Find assessor info on the county website
Monthly payment
Est. payment
Payment breakdown
Explore the cost of this home by adjusting the details. Changes won't be saved.Climate risks
Neighborhood: Imperial Gardens Extended
Nearby schools
Schools provided by the listing agent
- Elementary: Arlington
- Middle: Jefferson
- High: Northrop
- District: Fort Wayne Community
Source: IRMLS. This data may not be complete. We recommend contacting the local school district to confirm school assignments for this home.

Similar homes
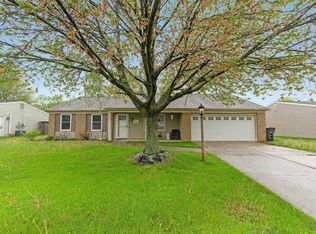
- $220,0003 bd2 ba1.5k sqft7718 Diane Dr, Fort Wayne, IN 46835For Sale
 MLS ID #202643605, Warren Barnes, North Eastern Group Realty. IRMLS
- $204,9003 bd2 ba1.1k sqft5009 Woodford Dr, Fort Wayne, IN 46835For Sale
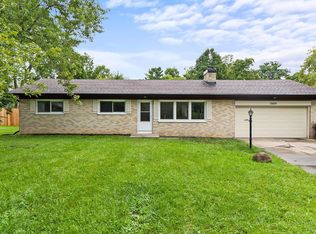 MLS ID #202638823, Adam Gerig, AG Rentals & Management LLC. IRMLS
- $229,9003 bd2 ba1.3k sqft3727 Whetstone Ln, Fort Wayne, IN 46815For Sale
 MLS ID #202643533, Jacob Slater, Coldwell Banker Real Estate Gr. IRMLS
- $249,9003 bd2 ba1.4k sqft6911 Wolfsboro Ln, Fort Wayne, IN 46835For Sale
 MLS ID #202641277, Amy Clark-Smith, CENTURY 21 Bradley Realty, Inc. IRMLS
