Thoughtfully updated and maintained, this move-in-ready condo in desirable Concord Place offers low-maintenance living. The inviting floor plan features 2 bedrooms, beautifully updated bathrooms, luxury vinyl plank flooring throughout, and a spacious vaulted great room highlighted by a cozy gas fireplace. The kitchen showcases newer appliances and opens seamlessly to the dining area, creating an ideal space for everyday living and entertaining. Just off the oversized 1-car garage with durable epoxy flooring, you'll find a versatile flex room perfect for a home office, reading nook, or additional living space, with direct access to the private patio. The primary suite offers a generous walk-in closet and an updated ADA-accessible walk-in shower for added comfort and convenience. Additional improvements include custom blinds, a built-in living room bookshelf, and a 2021 water heater. Conveniently located with quick access to I-469, shopping, dining, and everyday amenities. Enjoy a truly carefree lifestyle with lawn care, snow removal, and exterior maintenance all handled for you.
Active
$200,000
7911 Harrisburg Ln, Fort Wayne, IN 46835
2beds
1,163sqft
:
Get pre-qualified$1,579/mo
Condominium
Built in 1989
-- sqft lot
$195,600 Zestimate®
$--/sqft
$265/mo HOA
What's special
Cozy gas fireplaceSpacious vaulted great roomInviting floor planBeautifully updated bathroomsKitchen showcases newer appliancesUpdated ada-accessible walk-in showerCustom blinds
- 4 days |
- 823 |
- 45 |
Likely to sell faster than
Zillow last checked:
Listing updated:
Listed by:
Emily Ewing Cell:260-609-7344,
North Eastern Group Realty,
Jodi Skowronek,
North Eastern Group Realty
Source: IRMLS,MLS#: 202630092
Facts & features
Interior
Bedrooms & bathrooms
- Bedrooms: 2
- Bathrooms: 2
- Full bathrooms: 2
- Main level bedrooms: 2
Bedroom 1
- Level: Main
Bedroom 2
- Level: Main
Dining room
- Level: Main
- Area: 128
- Dimensions: 16 x 8
Kitchen
- Level: Main
- Area: 120
- Dimensions: 12 x 10
Living room
- Level: Main
- Area: 240
- Dimensions: 20 x 12
Office
- Level: Main
- Area: 96
- Dimensions: 12 x 8
Heating
- Natural Gas, Forced Air
Cooling
- Central Air
Appliances
- Included: Disposal, Range/Oven Hook Up Elec, Dishwasher, Refrigerator, Electric Cooktop, Dryer-Electric, Electric Oven, Electric Range, Gas Water Heater
- Laundry: Electric Dryer Hookup, Main Level, Washer Hookup
Features
- 1st Bdrm En Suite, Ceiling Fan(s), Laminate Counters, Stand Up Shower
- Flooring: Carpet
- Windows: Blinds
- Has basement: No
- Attic: Storage
- Number of fireplaces: 1
- Fireplace features: Living Room
Interior area
- Total structure area: 1,163
- Total interior livable area: 1,163 sqft
- Finished area above ground: 1,163
- Finished area below ground: 0
Property
Parking
- Total spaces: 1
- Parking features: Attached, Garage Door Opener
- Attached garage spaces: 1
Accessibility
- Accessibility features: ADA Features
Features
- Levels: One
- Stories: 1
- Fencing: Wood
Lot
- Size: 9,100 Square Feet
- Dimensions: 70x130
- Features: Level, City/Town/Suburb, Landscaped
Details
- Parcel number: 020809431022.000072
Construction
Type & style
- Home type: Condo
- Property subtype: Condominium
Materials
- Vinyl Siding
- Foundation: Slab
Condition
- New construction: No
- Year built: 1989
Utilities & green energy
- Sewer: City
- Water: City
Community & HOA
Community
- Subdivision: Concord Place
HOA
- Has HOA: Yes
- HOA fee: $795 quarterly
Location
- Region: Fort Wayne
Financial & listing details
- Tax assessed value: $164,600
- Annual tax amount: $1,594
- Date on market: 7/25/2026
Estimated market value
$195,600
$186,000 - $205,000
$1,527/mo
Price history
| Date | Event | Price |
|---|---|---|
| 7/25/2026 | Listed for sale | $200,000+6.4% |
Source:  IRMLS #202630092 Report a problem IRMLS #202630092 Report a problem | ||
| 10/2/2023 | Sold | $188,000-3.6% |
Source: IRMLS #202331447 Report a problem | ||
| 9/23/2023 | Pending sale | $195,000 |
Source: IRMLS #202331447 Report a problem | ||
| 9/19/2023 | Price change | $195,000-2.5% |
Source: IRMLS #202331447 Report a problem | ||
| 8/31/2023 | Price change | $199,999+43% |
Source: IRMLS #202331447 Report a problem | ||
| 6/26/2021 | Pending sale | $139,900 |
Source: IRMLS #202124867 Report a problem | ||
| 6/25/2021 | Listed for sale | $139,900+64.8% |
Source: IRMLS #202124867 Report a problem | ||
| 5/12/2008 | Listing removed | $84,900$73/sqft |
Source: Visual Tour #2716196 Report a problem | ||
| 1/18/2008 | Listed for sale | $84,900$73/sqft |
Source: Visual Tour #2716196 Report a problem | ||
Public tax history
| Year | Property taxes | Tax assessment |
|---|---|---|
| 2025 | $1,821 +15.3% | $164,600 -2.1% |
| 2024 | $1,579 +0% | $168,200 +7.8% |
| 2023 | $1,579 +58.2% | $156,100 +7.7% |
| 2022 | $998 -56.8% | $145,000 +36.4% |
| 2021 | $2,311 +3.7% | $106,300 +0.7% |
| 2020 | $2,228 +9.7% | $105,600 +3.2% |
| 2019 | $2,030 +3.4% | $102,300 +10.5% |
| 2018 | $1,962 +11.2% | $92,600 +4.4% |
| 2017 | $1,765 +15.8% | $88,700 +9.5% |
| 2016 | $1,524 +1% | $81,000 +11.6% |
| 2014 | $1,509 +1.1% | $72,600 +1% |
| 2013 | $1,493 +8.2% | $71,900 +4.2% |
| 2011 | $1,380 | $69,000 -8.9% |
| 2010 | -- | $75,700 -9.4% |
| 2007 | -- | $83,600 +5.2% |
| 2005 | -- | $79,500 |
| 2004 | -- | $79,500 +87.5% |
| 2001 | -- | $42,400 +200.1% |
| 1999 | -- | $14,130 |
Find assessor info on the county website
Monthly payment
Est. payment
Payment breakdown
Explore the cost of this home by adjusting the details. Changes won't be saved.Climate risks
Neighborhood: Concord Place
Nearby schools
GreatSchools rating
- 7/10Willard Shambaugh Elementary SchoolGrades: K-5Distance: 0.4 mi
- 5/10Jefferson Middle SchoolGrades: 6-8Distance: 2.6 mi
- 3/10Northrop High SchoolGrades: 9-12Distance: 3.9 mi
Schools provided by the listing agent
- Elementary: Shambaugh
- Middle: Jefferson
- High: Northrop
- District: Fort Wayne Community
Source: IRMLS. This data may not be complete. We recommend contacting the local school district to confirm school assignments for this home.
- $185,9002 bd2 ba1.1k sqft7907 Harrisburg Ln, Fort Wayne, IN 46835Off Market

- $223,4002 bd2 ba1.2k sqft7915 Harrisburg Ln, Fort Wayne, IN 46835Off Market

- $197,6002 bd2 ba1.2k sqft7903 Harrisburg Ln, Fort Wayne, IN 46835Off Market

- $210,0003 bd3 ba1.4k sqft7883 Harrisburg Ln, Fort Wayne, IN 46835Sold
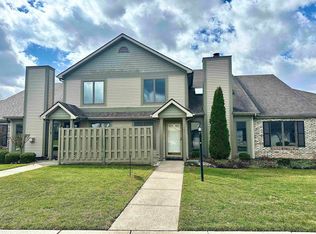
- $226,9003 bd2 ba1.2k sqft7887 Harrisburg Ln, Fort Wayne, IN 46835Off Market
- $202,8003 bd1 ba1k sqft7925 Harrisburg Ln, Fort Wayne, IN 46835Off Market
- $181,5002 bd1 ba1k sqft7929 Harrisburg Ln, Fort Wayne, IN 46835Off Market
- $215,5002 bd2 ba1.2k sqft7921 Harrisburg Ln, Fort Wayne, IN 46835Off Market
A local agent can set up tours, give advice and negotiate with sellers.
Similar homes
- $210,0002 bd2 ba1.2k sqft7024 Thamesford Dr, Fort Wayne, IN 46835For Sale
 MLS ID #202629039, Michelle Wyatt, Wyatt Group Realtors. IRMLS
 - $224,9002 bd2 ba1.5k sqft4515 Brookshire Cir, Fort Wayne, IN 46835For Sale
 MLS ID #202630668, Valarie Bartrom, Mike Thomas Assoc., Inc. IRMLS
 - $--3 bd2 ba1.3k sqft5214 Eicher Dr, Fort Wayne, IN 46835Auction
 Auction.com 2
 - $184,4003 bd2 ba1k sqft5810 Rothman Rd, Fort Wayne, IN 46835For Sale
 MLS ID #202628657, Honey Fender, Perfect Location Realty. IRMLS
 - $180,0002 bd2 ba1.2k sqft6332 Langwood Blvd, Fort Wayne, IN 46835For SaleMLS ID #202625840, Angela Zimmerman, Wyatt Group Realtors. IRMLS
- $229,9003 bd2 ba1.2k sqft4834 Belvidere Dr, Fort Wayne, IN 46835For SaleMLS ID #202630394, Jessica Arnold, North Eastern Group Realty. IRMLS
- $182,9002 bd2 ba1.2k sqft6403 Langwood Blvd, Fort Wayne, IN 46835For SaleMLS ID #202620347, Caleb Schisler, Anthony REALTORS. IRMLS
- $195,0003 bd1 ba1.2k sqft6913 Woodtrail Ct, Fort Wayne, IN 46835For SaleMLS ID #202627432, Kathy Hutchins, CENTURY 21 Bradley Realty, Inc. IRMLS
- $--3 bd2 ba1.3k sqft6124 Midwood Dr, Fort Wayne, IN 46835AuctionAuction.com 2
- $189,9002 bd2 ba1.1k sqft4505 Brookshire Cir, Fort Wayne, IN 46835For SaleMLS ID #202624141, Michelle Wyatt, Wyatt Group Realtors. IRMLS
- $179,9002 bd2 ba1.2k sqft6316 Langwood Blvd, Fort Wayne, IN 46835For SaleMLS ID #202619222, Jason Beard, Anthony REALTORS. IRMLS
- $215,0003 bd1 ba1.2k sqft7549 Brookward Pass, Fort Wayne, IN 46835For SaleMLS ID #202627496, Gemma McClendon, CENTURY 21 Bradley Realty, Inc. IRMLS
- $194,9003 bd2 ba1.4k sqft3815 Hastings Rd, Fort Wayne, IN 46805For SaleMLS ID #202630470, Ian Barnhart, Coldwell Banker Real Estate Gr. IRMLS
- $184,9003 bd1 ba1.2k sqft5438 Brighton Dr, Fort Wayne, IN 46825For SaleMLS ID #202630527, Amy Miller, Coldwell Banker Real Estate Gr. IRMLS
- $200,0003 bd1 ba934 sqft5016 Mosskey Ct, Fort Wayne, IN 46835For Sale By Owner
- $190,0003 bd1 ba1.6k sqft3509 E State Blvd, Fort Wayne, IN 46805For Sale By Owner
- $191,5003 bd1 ba1k sqft619 Warwick Ave, Fort Wayne, IN 46825For SaleMLS ID #202630549, Kenneth Weihe, CENTURY 21 Bradley Realty, Inc. IRMLS
- $199,9903 bd1 ba1.2k sqft2225 Curdes Ave, Fort Wayne, IN 46805For SaleMLS ID #202630456, Tyler Dohner, CENTURY 21 Bradley Realty, Inc. IRMLS
- $164,9002 bd1 ba1k sqft1033 Windsor Rd, Fort Wayne, IN 46825For SaleMLS ID #202630296, Brandon C Stone, CENTURY 21 Bradley Realty, Inc. IRMLS
- $175,0003 bd2 ba1.6k sqft4741 Reed Rd, Fort Wayne, IN 46835AuctionMLS ID #202625789, Timothy S McCulloch, Scheerer McCulloch Real Estate. IRMLS
