Skip main navigation
Closed
  • $218,500

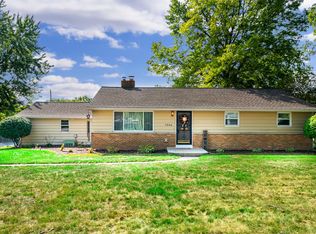
    4834 Belvidere Dr, Fort Wayne, IN 46835

    3beds
    1,210sqft
    Single Family Residence
    Built in 1973
    0.27 Acres Lot
    $225,800 Zestimate®
    $--/sqft
    $1,776 Estimated rent

    Home value

    $225,800

    $203,000 - $251,000

    $1,776/mo

    Zestimate® history
    Loading
    Loading...

    Owner options

    List your home for rent

    $1,776/mo

    Rent Zestimate®

    Find your next renter with Zillow Rental Manager. Plus, with online applications, you can quickly screen prospective tenants – for free.

    Learn more

    $1,776/mo

    Rent Zestimate®

    Refinance and save

    $1,413/mo

    Est. payment

    Refinancing to a lower rate could help reduce your monthly payments and save thousands over the life of the loan.

    See today's rates

    $1,413/mo

    Est. payment

    Explore your selling options

    Work with a Zillow partner agent

    Leverage their expertise and Zillow's premium Showcase listings to get your home seen by more buyers.

    Get started

    List with your own agent

    Get your home in front of millions of buyers by listing it on Zillow.

    Learn how to do it

    Sell it yourself

    Take full control of how buyers see your home on Zillow by listing For Sale by Owner (FSBO).

    List your home

    What's special

    High efficiency furnaceLarge deckCeiling fansFeature wallsCustom kitchenNew windowsNew appliances
    Looking for a Home with a Modern Feel. You got it! It Features a new Roof, two year old High Efficiency Furnace and Blown Insulation into the attic. New Garage and Patio Doors. New Windows in the Kitchen and each of the Bedrooms. They say the Heart of the Home is the Kitchen and it is AMAZING! New Custom Kitchen with soft close Doors and Drawers. New Countertops, Backsplash and Ceramic Tile. You will find Feature Walls in both the Dinning Room and Primary Bedroom. The Full Bath has a new Tub and Surround. With all new Vanities, Light Fixtures, Paint and Flooring throughout. Plus Ceiling Fans for the Bedrooms. Out back you will find a large Deck and Yard for all your entertaining. New Appliances are the Range, Microwave, Washer and Dryer. This Home comes with a One Year Home Warranty from America's Preferred Home Warranty. FHA and VA are Welcome on or after August 21, 2025.

    Zillow last checked:

    Listing updated:

    Listed by:

    Tina Graham Cell:260-418-9590,

    Fairfield Group REALTORS, Inc.

    Bought with:

    Jessica Arnold, RB14047089

    North Eastern Group Realty

    Source: IRMLS,MLS#: 202531655MLS Logo

    Facts & features

    Interior

    Bedrooms & bathrooms
    • Bedrooms: 3
    • Bathrooms: 2
    • Full bathrooms: 1
    • 1/2 bathrooms: 1
    • Main level bedrooms: 3
    Bedroom 1
    • Level: Main
    Bedroom 2
    • Level: Main
    Dining room
    • Level: Main
    • Area: 165
    • Dimensions: 15 x 11
    Kitchen
    • Level: Main
    • Area: 120
    • Dimensions: 12 x 10
    Living room
    • Level: Main
    • Area: 192
    • Dimensions: 16 x 12
    Heating
    • Natural Gas, Forced Air, High Efficiency Furnace
    Cooling
    • Central Air
    Appliances
    • Included: Disposal, Range/Oven Hk Up Gas/Elec, Dishwasher, Microwave, Refrigerator, Washer, Dryer-Gas, Gas Range, Gas Water Heater
    • Laundry: Dryer Hook Up Gas/Elec
    Features
    • Ceiling Fan(s), Laminate Counters
    • Flooring: Laminate, Ceramic Tile
    • Windows: Window Treatments, Blinds
    • Has basement: No
    • Has fireplace: No
    Interior area
    • Total structure area: 1,210
    • Total interior livable area: 1,210 sqft
    • Finished area above ground: 1,210
    • Finished area below ground: 0

    Property

    Parking
    • Total spaces: 2
    • Parking features: Attached, Garage Door Opener, Asphalt
    • Attached garage spaces: 2
    • Has uncovered spaces: Yes
    Features
    • Levels: One
    • Stories: 1
    • Fencing: Chain Link
    Lot
    • Size: 0.27 Acres
    • Dimensions: 78 x 148
    • Features: Level
    Details
    • Parcel number: 020822404015.000072

    Construction

    Type & style
    • Home type: SingleFamily
    • Architectural style: Ranch
    • Property subtype: Single Family Residence
    Materials
    • Brick, Vinyl Siding
    • Foundation: Slab
    • Roof: Dimensional Shingles
    Condition
    • New construction: No
    • Year built: 1973

    Utilities & green energy

    • Sewer: City
    • Water: City
    Green energy
    • Energy efficient items: HVAC, Insulation, Windows

    Community & HOA

    Community
    • Subdivision: East Gate / Eastgate
    Location
    • Region: Fort Wayne

    Financial & listing details

    • Tax assessed value: $192,200
    • Annual tax amount: $1,377
    • Date on market: 8/11/2025
    • Listing terms: Cash,Conventional

    Price history

    DateEventPrice
    9/8/2025Sold$218,500+1.7%
    Source: IRMLS #202531655 Report a problem
    8/12/2025Pending sale$214,900
    Source: IRMLS #202531655 Report a problem
    8/11/2025Listed for sale$214,900+104.7%
    Source: IRMLS #202531655 Report a problem
    1/2/2019Listing removed$105,000$87/sqft
    Source: Mike Thomas Associates, Inc. #201854954 Report a problem
    12/28/2018Listed for sale$105,000$87/sqft
    Source: Mike Thomas Associates, Inc. #201854954 Report a problem

    Public tax history

    YearProperty taxesTax assessment
    2025$1,372 +7.7%$192,200 +38.7%
    2024$1,274 -6.9%$138,600 +2.5%
    2023$1,369 +29.8%$135,200 +2.2%
    2022$1,054 +0.5%$132,300 +20.8%
    2021$1,049 +47.9%$109,500 +1.2%
    2020$709 +96.4%$108,200 +1.1%
    2019$361 +3.7%$107,000 +15.7%
    2018$348 +2%$92,500 +9%
    2017$341 +3.5%$84,900 -2.2%
    2016$330 +2%$86,800 -0.2%
    2014$323 +2%$87,000 +2.1%
    2013$317 +4%$85,200 -0.7%
    2011$305 $85,800 +4.9%
    2010-- $81,800 -0.6%
    2007-- $82,300 +15.9%
    2005-- $71,000
    2004-- $71,000 +87.8%
    2001-- $37,800 +200.7%
    1999-- $12,570
    Find assessor info on the county website

    Neighborhood: Eastgate

    Nearby schools

    GreatSchools rating
    Schools provided by the listing agent
    • Elementary: St. Joseph Central
    • Middle: Jefferson
    • High: Northrop
    • District: Fort Wayne Community

    Source: IRMLS. This data may not be complete. We recommend contacting the local school district to confirm school assignments for this home.

    Get pre-qualified for a loan
    At Zillow Home Loans, we can pre-qualify you in as little as 5 minutes with no impact to your credit score.

    An equal housing lender. NMLS #10287.

    Sell for more on Zillow
    Get a Zillow Showcase℠ listing at no additional cost and you could sell for .
    $225,800
    2% more
    +$4,516
    With Zillow Showcase(estimated)
    $230,316