Skip main navigation
Off market
  • $223,600

    7040 Duane Dr, Fort Wayne, IN 46835

    3beds
    1,188sqft
    SingleFamily
    Built in 1956
    0.32 Acres Lot
    $223,600 Zestimate®
    $188/sqft
    $1,786 Estimated rent

    Home value

    $223,600

    $212,000 - $235,000

    $1,786/mo

    Zestimate® history
    Loading
    Loading...

    Owner options

    List your home for rent

    $1,786/mo

    Rent Zestimate®

    Find your next renter with Zillow Rental Manager. Plus, with online applications, you can quickly screen prospective tenants – for free.

    Learn more

    $1,786/mo

    Rent Zestimate®

    Refinance and save

    $1,446/mo

    Est. payment

    Refinancing to a lower rate could help reduce your monthly payments and save thousands over the life of the loan.

    See today's rates

    $1,446/mo

    Est. payment

    Explore your selling options

    Work with a Zillow partner agent

    Leverage their expertise and Zillow's premium Showcase listings to get your home seen by more buyers.

    Get started

    List with your own agent

    Get your home in front of millions of buyers by listing it on Zillow.

    Learn how to do it

    Sell it yourself

    Take full control of how buyers see your home on Zillow by listing For Sale by Owner (FSBO).

    List your home

    What's special

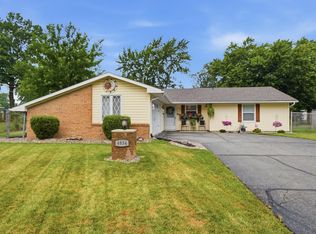
    This beautiful ranch style home offers the perfect space and functionality! Nestled on almost 1/3 of an acre with maintenance-free vinyl and brick exterior, this home has outstanding curb appeal. Upon entering the home, you are greeted with an inviting living room that displays a large picture window and cozy fireplace that is perfect for the upcoming winter months. Featuring a spacious eat-in kitchen with updated cabinets, counter tops, and flooring. The center island provides a fabulous additional space for cooking prep and is mobile for added convenience. Not to mention, all the appliances are yours to keep! The master suite offers double closet space and its own 1/2 bath. Also, the home has a side-loading attached two-car garage PLUS a detached 24x24 two-car garage equipped with workspace and a large shed. Perfect for any car enthusiast! Recent updates include new roof, resurfaced driveway, hot-water heater, Spanish lace ceilings, remodeled bathrooms, vinyl replacement windows, and flooring. Added blown-in insulation ensures utility bills remain low even in the winter months. Neighborhood is conveniently located to IPFW, Ivy Tech, Northwood Plaza, Maplewood Plaza, Georgetown Square, parks and trails. This home has so much to offer for the price!

    This property is off market, which means it's not currently listed for sale or rent on Zillow. This may be different from what's available on other websites or public sources.

    Facts & features

    Interior

    Bedrooms & bathrooms
    • Bedrooms: 3
    • Bathrooms: 2
    • Full bathrooms: 1
    • 1/2 bathrooms: 1
    • Main level bathrooms: 2
    Heating
    • Forced air, Gas
    Cooling
    • Central
    Appliances
    • Included: Dishwasher, Garbage disposal, Microwave, Range / Oven, Refrigerator
    • Laundry: Main, Washer Hookup, Main Level, Dryer Hook Up Gas/Elec
    Features
    • Kitchen Island, Laminate Counters, Eat-in Kitchen, Tub/Shower Combination
    • Flooring: Carpet, Laminate, Linoleum / Vinyl
    • Doors: Storm Door(s)
    • Windows: Window Treatments
    • Basement: None
    • Attic: Storage
    • Has fireplace: Yes
    • Fireplace features: masonry
    Interior area
    • Total interior livable area: 1,188 sqft
    • Finished area below ground: 0

    Property

    Parking
    • Total spaces: 2
    • Parking features: Garage - Attached
    Features
    • Patio & porch: Patio Open
    • Exterior features: Vinyl, Brick
    • Waterfront features: No Water Features
    Lot
    • Size: 0.32 Acres
    • Features: Level, Landscaped, City/Town/Suburb, Near Walking Trail
    Details
    • Additional structures: Second Garage
    • Parcel number: 020822404002000072

    Construction

    Type & style
    • Home type: SingleFamily
    • Architectural style: Ranch
    Materials
    • masonry
    • Foundation: Crawl/Raised
    • Roof: Asphalt
    Condition
    • Year built: 1956

    Utilities & green energy

    • Gas: NIPSCO
    • Sewer: City
    • Water: City, Fort Wayne City Utilities

    Community & neighborhood

    Security
    • Security features: Smoke Detector(s)
    Location
    • Region: Fort Wayne

    Other

    Other facts
    • Flooring: Carpet, Laminate, Vinyl
    • Heating: Forced Air, Natural Gas
    • Appliances: Dishwasher, Refrigerator, Disposal, Microwave, Electric Range, Gas Water Heater, Range/Oven Hk Up Gas/Elec
    • FireplaceYN: true
    • Roof: Asphalt, Shingle
    • ArchitecturalStyle: Ranch
    • GarageYN: true
    • AttachedGarageYN: true
    • HeatingYN: true
    • CoolingYN: true
    • FireplacesTotal: 1
    • RoomsTotal: 5
    • ConstructionMaterials: Vinyl Siding, Brick
    • LotFeatures: Level, Landscaped, City/Town/Suburb, Near Walking Trail
    • InteriorFeatures: Kitchen Island, Laminate Counters, Eat-in Kitchen, Tub/Shower Combination
    • Basement: Crawl Space
    • MainLevelBathrooms: 2
    • FarmLandAreaUnits: Square Feet
    • ParkingFeatures: Attached, Off Street, Garage Door Opener, Asphalt
    • CoveredSpaces: 2
    • LaundryFeatures: Main, Washer Hookup, Main Level, Dryer Hook Up Gas/Elec
    • Cooling: Central Air
    • OpenParkingYN: true
    • SecurityFeatures: Smoke Detector(s)
    • WindowFeatures: Window Treatments
    • DoorFeatures: Storm Door(s)
    • BelowGradeFinishedArea: 0
    • Attic: Storage
    • RoomBedroom1Level: Main
    • RoomBedroom2Level: Main
    • RoomBedroom3Level: Main
    • RoomKitchenLevel: Main
    • RoomLivingRoomLevel: Main
    • OtherStructures: Second Garage
    • WaterSource: City, Fort Wayne City Utilities
    • PatioAndPorchFeatures: Patio Open
    • FireplaceFeatures: Living/Great Rm
    • Sewer: City
    • MlsStatus: Active
    • WaterfrontFeatures: No Water Features
    • Gas: NIPSCO
    • TaxAnnualAmount: 1207
    • ListPriceLow: 139900

    Price history

    DateEventPrice
    10/28/2020Sold$145,000+3.6%$122/sqft
    Source: Agent Provided Report a problem
    9/17/2020Listed for sale$139,900+40%$118/sqft
    Source: Anthony REALTORS #202037474 Report a problem
    1/20/2017Sold$99,900$84/sqft
    Source: Agent Provided Report a problem
    11/11/2016Price change$99,900-9.1%$84/sqft
    Source: CENTURY 21 Bradley Realty, Inc #201651584 Report a problem
    10/15/2016Listed for sale$109,900+119.8%$93/sqft
    Source: Mike Thomas Associates, Inc. #201647833 Report a problem
    11/7/2011Listing removed$50,000$42/sqft
    Source: Coldwell Banker Roth Wehrly Graber #201110249 Report a problem
    9/10/2011Listed for sale$50,000-46.3%$42/sqft
    Source: isNowListed.com Report a problem
    6/27/2011Sold$93,068$78/sqft
    Source: Public Record Report a problem

    Public tax history

    YearProperty taxesTax assessment
    2025$1,771 +1.7%$195,900 +18.8%
    2024$1,742 +0.5%$164,900 +2.2%
    2023$1,734 +13.9%$161,400 +5.6%
    2022$1,522 +9.9%$152,800 +12.8%
    2021$1,385 +14.8%$135,500 +7.9%
    2020$1,207 +9.8%$125,600 +13.5%
    2019$1,099 +15%$110,700 +7.3%
    2018$956 -37.1%$103,200 +9.9%
    2017$1,520 +73.4%$93,900 +0.8%
    2016$877 +14.5%$93,200 +16.5%
    2014$766 +1.3%$80,000
    2013$756 +18.3%$80,000 -1.4%
    2011$639 $81,100
    2010-- $81,100 +1.4%
    2007-- $80,000 +7.2%
    2005-- $74,600
    2004-- $74,600 +89.3%
    2001-- $39,400 +200.1%
    1999-- $13,130

    Find assessor info on the county website

    Neighborhood: 46835

    Nearby schools

    GreatSchools rating
    Schools provided by the listing agent
    • Elementary: St. Joseph Central
    • Middle: Jefferson
    • High: Northrop
    • District: Fort Wayne Community

    Source: The MLS. This data may not be complete. We recommend contacting the local school district to confirm school assignments for this home.

    Get pre-qualified for a loan
    At Zillow Home Loans, we can pre-qualify you in as little as 5 minutes with no impact to your credit score.

    An equal housing lender. NMLS #10287.

    Sell for more on Zillow
    Get a Zillow Showcase℠ listing at no additional cost and you could sell for .
    $223,600
    2% more
    +$4,472
    With Zillow Showcase(estimated)
    $228,072