Welcome home to this beautifully updated condo in the desirable '35! The spacious living room features soaring vaulted ceilings, a cozy fireplace, and an open flow into the dining area and wraparound kitchen complete with breakfast bar seating. Enjoy the convenience of main-floor laundry and a half bath, while the upper level offers a versatile loft space, two bedrooms, and a full bath, including private access from the primary bedroom. Step outside to a partially fenced patio area—perfect for relaxing, entertaining, or enjoying your morning coffee. This home has been extensively updated over the past several years, offering both peace of mind and exceptional value. With over a dozen major improvements completed since 2020, many of the home's most expensive updates have already been taken care of for the next owner. Major improvements include a new roof (2020), new roof underlayment (2025), new windows (2022), new sliding patio door (2022), new storm door (2022), new furnace (2024), new central air conditioning unit (2024), new water heater (2022), appliances (2021), washer/dryer combo (2021), carpet (2021), interior paint (2021), bathroom vanity tops (2021), custom blinds throughout (2022), light fixtures and ceiling fans (2021), and professional landscaping enhancements including decorative borders and river rock (2023). The affordable $200/month HOA provides exceptional value and covers lawn care, roof maintenance and replacement, exterior painting, window maintenance and replacement, snow removal, salting and sanding, weed treatment, seasonal trimming, gutter maintenance, spring clean-up, and mulching—allowing for truly low-maintenance living with much of the exterior upkeep handled for you. Move right in and enjoy the comfort, convenience, and extensive updates this well-maintained condo has to offer!
Active
Price cut: $4K (7/10)
$182,900
6316 Langwood Blvd, Fort Wayne, IN 46835
2beds
1,288sqft
:
Get pre-qualified$1,438/mo
Condominium
Built in 1986
-- sqft lot
$178,700 Zestimate®
$--/sqft
$200/mo HOA
What's special
Cozy fireplaceVersatile loft spaceMain-floor laundryTwo bedroomsSoaring vaulted ceilingsBreakfast bar seating
- 66 days |
- 555 |
- 24 |
Zillow last checked:
Listing updated:
Listed by:
Jason Beard Cell:260-341-3330,
Anthony REALTORS
Source: IRMLS,MLS#: 202619222
Facts & features
Interior
Bedrooms & bathrooms
- Bedrooms: 2
- Bathrooms: 2
- Full bathrooms: 1
- 1/2 bathrooms: 1
Bedroom 1
- Level: Upper
Bedroom 2
- Level: Upper
Dining room
- Level: Main
- Area: 132
- Dimensions: 12 x 11
Kitchen
- Level: Main
- Area: 156
- Dimensions: 13 x 12
Living room
- Level: Main
- Area: 352
- Dimensions: 22 x 16
Heating
- Natural Gas, Forced Air
Cooling
- Central Air
Appliances
- Included: Disposal, Dishwasher, Microwave, Refrigerator, Washer, Dryer-Electric, Electric Range
- Laundry: Main Level
Features
- 1st Bdrm En Suite, Ceiling Fan(s), Vaulted Ceiling(s)
- Windows: Window Treatments
- Has basement: No
- Number of fireplaces: 1
- Fireplace features: Living Room
Interior area
- Total structure area: 1,288
- Total interior livable area: 1,288 sqft
- Finished area above ground: 1,288
- Finished area below ground: 0
Video & virtual tour
Property
Parking
- Total spaces: 1
- Parking features: Attached, Garage Door Opener
- Attached garage spaces: 1
Features
- Levels: Two
- Stories: 2
- Patio & porch: Patio
Lot
- Features: Level
Details
- Parcel number: 020815102010.000072
Construction
Type & style
- Home type: Condo
- Property subtype: Condominium
Materials
- Vinyl Siding
- Foundation: Slab
Condition
- New construction: No
- Year built: 1986
Utilities & green energy
- Sewer: City
- Water: City
Community & HOA
Community
- Subdivision: Chadwick
HOA
- Has HOA: Yes
- HOA fee: $200 monthly
Location
- Region: Fort Wayne
Financial & listing details
- Tax assessed value: $177,400
- Annual tax amount: $1,769
- Date on market: 5/20/2026
- Listing terms: Cash,Conventional,FHA
Estimated market value
$178,700
$170,000 - $188,000
$1,453/mo
Price history
| Date | Event | Price |
|---|---|---|
| 7/10/2026 | Price change | $182,900-2.1% |
Source:  IRMLS #202619222 Report a problem IRMLS #202619222 Report a problem | ||
| 6/23/2026 | Price change | $186,900-1.6% |
Source: IRMLS #202619222 Report a problem | ||
| 5/22/2026 | Listed for sale | $189,900+47.4% |
Source: IRMLS #202619222 Report a problem | ||
| 8/27/2021 | Sold | $128,860-0.8%$100/sqft |
Source: Agent Provided Report a problem | ||
| 7/29/2021 | Contingent | $129,900 |
Source: IRMLS #202129594 Report a problem | ||
| 7/23/2021 | Price change | $129,900-4.4% |
Source: IRMLS #202129594 Report a problem | ||
| 7/18/2021 | Listed for sale | $135,900$106/sqft |
Source: Owner Report a problem | ||
Public tax history
| Year | Property taxes | Tax assessment |
|---|---|---|
| 2025 | $1,686 +10.7% | $177,400 +11.4% |
| 2024 | $1,522 +18.1% | $159,300 +4.7% |
| 2023 | $1,289 +228.3% | $152,200 +19.4% |
| 2022 | $393 -72.6% | $127,500 +89.5% |
| 2021 | $1,435 +1.7% | $67,300 +2.6% |
| 2020 | $1,411 -52.1% | $65,600 +1.2% |
| 2019 | $2,946 +36.4% | $64,800 +1.3% |
| 2018 | $2,160 +56.8% | $64,000 +0.9% |
| 2017 | $1,377 +4.4% | $63,400 +0.3% |
| 2016 | $1,319 +0.7% | $63,200 +0.3% |
| 2014 | $1,309 +2.1% | $63,000 +1.9% |
| 2013 | $1,283 +3.6% | $61,800 -0.2% |
| 2011 | $1,238 | $61,900 |
| 2010 | -- | $61,900 -16.9% |
| 2007 | -- | $74,500 +5.2% |
| 2005 | -- | $70,800 |
| 2004 | -- | $70,800 +73.5% |
| 2001 | -- | $40,800 |
Find assessor info on the county website
Monthly payment
Est. payment
Payment breakdown
Explore the cost of this home by adjusting the details. Changes won't be saved.Climate risks
Neighborhood: Community of Chadwick
Nearby schools
GreatSchools rating
- 4/10Saint Joseph Central SchoolGrades: K-5Distance: 0.7 mi
- 5/10Jefferson Middle SchoolGrades: 6-8Distance: 2.1 mi
- 3/10Northrop High SchoolGrades: 9-12Distance: 4 mi
Schools provided by the listing agent
- Elementary: St. Joseph Central
- Middle: Jefferson
- High: Northrop
- District: Fort Wayne Community
Source: IRMLS. This data may not be complete. We recommend contacting the local school district to confirm school assignments for this home.
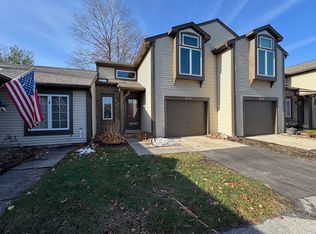
- $173,0002 bd2 ba1.2k sqft6318 Langwood Blvd, Fort Wayne, IN 46835Sold
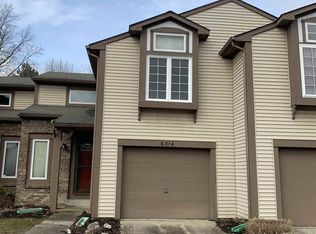
- $171,9002 bd2 ba1.2k sqft6314 Langwood Blvd, Fort Wayne, IN 46835Off Market
- $183,8002 bd2 ba1.2k sqft6312 Langwood Blvd, Fort Wayne, IN 46835Off Market

- $201,9002 bd2 ba1.3k sqft6320 Langwood Blvd, Fort Wayne, IN 46835Off Market
- $180,0002 bd2 ba1.2k sqft6310 Langwood Blvd, Fort Wayne, IN 46835Sold
- $144,2002 bd1 ba1.2k sqft6308 Langwood Blvd, Fort Wayne, IN 46835Off Market
- $192,2002 bd1 ba1.2k sqft6306 Langwood Blvd, Fort Wayne, IN 46835Off Market
- $1,6252 bd2 ba1.2k sqft6304 Langwood Blvd, Fort Wayne, IN 46835For Rent
A local agent can set up tours, give advice and negotiate with sellers.
Similar homes
- $182,9002 bd2 ba1.2k sqft6403 Langwood Blvd, Fort Wayne, IN 46835For Sale
 MLS ID #202620347, Caleb Schisler, Anthony REALTORS. IRMLS
 - $180,0002 bd2 ba1.2k sqft6332 Langwood Blvd, Fort Wayne, IN 46835For Sale
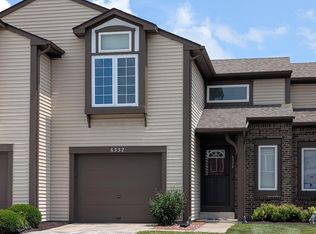 MLS ID #202625840, Angela Zimmerman, Wyatt Group Realtors. IRMLS
 - $184,4003 bd2 ba1k sqft5810 Rothman Rd, Fort Wayne, IN 46835For Sale
 MLS ID #202628657, Honey Fender, Perfect Location Realty. IRMLS
 - $200,0003 bd1 ba1.4k sqft5336 Ann Hackley Rd, Fort Wayne, IN 46835For Sale
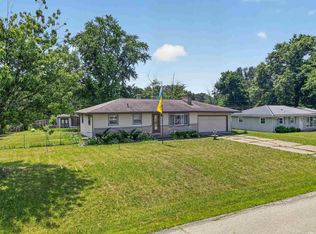 MLS ID #202627763, Brian L Kuhns, Coldwell Banker Real Estate Gr. IRMLS
 - $215,0003 bd1 ba1.2k sqft7549 Brookward Pass, Fort Wayne, IN 46835For SaleMLS ID #202627496, Gemma McClendon, CENTURY 21 Bradley Realty, Inc. IRMLS
- $183,9003 bd1 ba1.1k sqft4739 Stellhorn Rd, Fort Wayne, IN 46815For SaleMLS ID #202623329, Noah DeVille, CENTURY 21 Bradley Realty, Inc. IRMLS
- $249,9003 bd2 ba1.6k sqft6625 Canby Dr, Fort Wayne, IN 46835For SaleMLS ID #202626744, Heather Hudson, North Eastern Group Realty. IRMLS
- $184,9003 bd1 ba962 sqft7311 Tangerine Ln, Fort Wayne, IN 46825For SaleMLS ID #202620316, Mary K Douglass, The Douglass Home Team, LLC. IRMLS
- $250,0003 bd2 ba1.4k sqft7409 Parliament Pl, Fort Wayne, IN 46835For SaleMLS ID #202620581, Scott Marker, United Country Real Estate/Anchor Realty. IRMLS
- $179,9003 bd2 ba1.3k sqft1117 3rd St, Fort Wayne, IN 46808For SaleMLS ID #202629290, Shawn Browning, ERA Crossroads. IRMLS
- $184,9004 bd2 ba1.5k sqft804 Kinnaird Ave, Fort Wayne, IN 46807For SaleMLS ID #202629841, Madeline Shine, Anthony REALTORS. IRMLS
- $195,0003 bd2 ba1.1k sqft1430 Glenwood Ave, Fort Wayne, IN 46805For SaleMLS ID #202622498, Brandy Beckstedt, Mike Thomas Assoc., Inc. IRMLS
- $255,0003 bd2 ba1.4k sqft9023 Trier Rd, Fort Wayne, IN 46815For SaleMLS ID #202629001, Cindy Bluhm, Mike Thomas Assoc., Inc. IRMLS
- $259,9003 bd2 ba1.2k sqft9928 Ballymore Dr, Fort Wayne, IN 46835For SaleMLS ID #202627591, Scott C Pressler, Keller Williams Realty Group. IRMLS
- $179,9003 bd1 ba1k sqft3824 Covington Rd, Fort Wayne, IN 46804For SaleMLS ID #202623836, Jared Kent, Anthony REALTORS. IRMLS
- $179,9003 bd2 ba1.3k sqft3026 Monroe St, Fort Wayne, IN 46806For SaleMLS ID #202623816, Candice Everage, Weichert Realtors - Hoosier Heartland. IRMLS
- $185,7003 bd2 ba1.4k sqft902 Lake Ave, Fort Wayne, IN 46805For SaleMLS ID #202619649, Vince Brown, Select Realty, LLC. IRMLS
- $199,0003 bd2 ba1.3k sqft3315 Middle St, Fort Wayne, IN 46802For SaleMLS ID #202626716, Samantha Mason, CENTURY 21 Bradley Realty, Inc. IRMLS
- $174,9003 bd1 ba1k sqft1917 Glenwood Ave, Fort Wayne, IN 46805For SaleMLS ID #202625355, Lilliana Caro, Coldwell Banker Real Estate Gr. IRMLS
- $184,9003 bd3 ba1.8k sqft5511 S Wayne Ave, Fort Wayne, IN 46807For SaleMLS ID #202620521, Gregory H Brown, CENTURY 21 Bradley Realty, Inc. IRMLS
