Welcome home to this beautifully refreshed 3 bedroom, 1.5 bath home conveniently located in the heart of Fort Wayne, THE 05'! Fresh paint and updated flooring create a move-in ready feel, while having 2 separate living spaces offer flexibility for entertaining, relaxing. The spacious 3 - season room overlooks the fully fenced backyard, providing the perfect spot to enjoy your morning coffee and unwind after a long day. Additional highlights include a 1 car attached garage, attic storage for your seasonal items and most important functional layout for everyday living. This home also offers and updated mini-split system keeping you cool all summer and warm all winter! Centrally located, you'll appreciate quick access to shopping, dining, parks, schools- putting nearly everything /fort Wayne has to offer just minutes from your door step. This home offers comfort convenience and value all in 1 package.
Active under contract
$195,000
1430 Glenwood Ave, Fort Wayne, IN 46805
3beds
1,100sqft
:
Get pre-qualified$1,254/mo
Single Family Residence
Built in 1970
7,405 Square Feet Lot
$191,900 Zestimate®
$--/sqft
$-- HOA
What's special
Attic storageUpdated flooringFresh paintUpdated mini-split systemFully fenced backyardBeautifully refreshed
- 60 days |
- 2,101 |
- 113 |
Likely to sell faster than
Zillow last checked:
Listing updated:
Listed by:
Brandy Beckstedt 260-489-2000,
Mike Thomas Assoc., Inc
Source: IRMLS,MLS#: 202622498
Facts & features
Interior
Bedrooms & bathrooms
- Bedrooms: 3
- Bathrooms: 2
- Full bathrooms: 1
- 1/2 bathrooms: 1
- Main level bedrooms: 3
Bedroom 1
- Level: Main
Bedroom 2
- Level: Main
Family room
- Level: Main
- Area: 132
- Dimensions: 12 x 11
Kitchen
- Level: Main
- Area: 121
- Dimensions: 11 x 11
Living room
- Level: Main
- Area: 196
- Dimensions: 14 x 14
Heating
- Ceiling, Heat Pump
Cooling
- Heat Pump
Appliances
- Included: Disposal, Dishwasher, Refrigerator, Washer, Electric Cooktop, Electric Oven, Electric Water Heater
Features
- Ceiling Fan(s), Eat-in Kitchen
- Flooring: Carpet, Laminate
- Windows: Window Treatments
- Has basement: No
- Attic: Pull Down Stairs
- Has fireplace: No
- Fireplace features: None
Interior area
- Total structure area: 1,100
- Total interior livable area: 1,100 sqft
- Finished area above ground: 1,100
- Finished area below ground: 0
Video & virtual tour
Property
Parking
- Total spaces: 1
- Parking features: Attached, Garage Door Opener
- Attached garage spaces: 1
Features
- Levels: One
- Stories: 1
- Patio & porch: Enclosed
- Fencing: Chain Link
Lot
- Size: 7,405 Square Feet
- Dimensions: 71X105
- Features: Level
Details
- Additional structures: Shed
- Parcel number: 020736227001.000074
Construction
Type & style
- Home type: SingleFamily
- Architectural style: Ranch
- Property subtype: Single Family Residence
Materials
- Brick
- Foundation: Slab
Condition
- New construction: No
- Year built: 1970
Utilities & green energy
- Gas: NIPSCO
- Sewer: City
- Water: City
- Utilities for property: Cable Available
Community & HOA
Community
- Subdivision: Hanna(s)
Location
- Region: Fort Wayne
Financial & listing details
- Tax assessed value: $186,400
- Annual tax amount: $1,899
- Date on market: 6/10/2026
- Listing terms: Cash,Conventional,FHA,USDA Loan,VA Loan
Estimated market value
$191,900
$182,000 - $201,000
$1,877/mo
Price history
| Date | Event | Price |
|---|---|---|
| 6/10/2026 | Listed for sale | $195,000+121.6% |
Source:  IRMLS #202622498 Report a problem IRMLS #202622498 Report a problem | ||
| 1/5/2020 | Listing removed | $88,000$80/sqft |
Source: North Eastern Group Realty #201949296 Report a problem | ||
| 1/2/2020 | Price change | $88,000-11.1%$80/sqft |
Source: North Eastern Group Realty #201949296 Report a problem | ||
| 12/7/2019 | Price change | $99,000-5.6%$90/sqft |
Source: North Eastern Group Realty #201949296 Report a problem | ||
| 11/10/2019 | Listed for sale | $104,900+59.2%$95/sqft |
Source: North Eastern Group Realty #201949296 Report a problem | ||
| 8/18/2017 | Listing removed | $65,900$60/sqft |
Source: Mike Thomas Associates, Inc. #201738178 Report a problem | ||
| 8/17/2017 | Listed for sale | $65,900$60/sqft |
Source: Mike Thomas Associates, Inc. #201738178 Report a problem | ||
Public tax history
| Year | Property taxes | Tax assessment |
|---|---|---|
| 2025 | $1,605 +15.6% | $186,400 +22.7% |
| 2024 | $1,388 -6.1% | $151,900 +7.7% |
| 2023 | $1,479 +56.1% | $141,100 +3.1% |
| 2022 | $948 -1.5% | $136,800 +34.1% |
| 2021 | $962 +6.2% | $102,000 +0.4% |
| 2020 | $906 +71.4% | $101,600 +5.1% |
| 2019 | $529 +94.2% | $96,700 +26.2% |
| 2018 | $272 -72.1% | $76,600 +70.2% |
| 2017 | $976 +16.3% | $45,000 +0.4% |
| 2016 | $840 -44.9% | $44,800 -38.9% |
| 2014 | $1,523 -0.7% | $73,300 -0.8% |
| 2013 | $1,534 +151.5% | $73,900 -4.5% |
| 2011 | $610 | $77,400 -1.9% |
| 2010 | -- | $78,900 -9.2% |
| 2007 | -- | $86,900 +20.9% |
| 2005 | -- | $71,900 |
| 2004 | -- | $71,900 +90.7% |
| 2001 | -- | $37,700 +221.1% |
| 1999 | -- | $11,740 |
Find assessor info on the county website
Monthly payment
Est. payment
Payment breakdown
Explore the cost of this home by adjusting the details. Changes won't be saved.Climate risks
Neighborhood: Northside
Nearby schools
GreatSchools rating
- 4/10Forest Park Elementary SchoolGrades: PK-5Distance: 0.6 mi
- 5/10Lakeside Middle SchoolGrades: 6-8Distance: 1.1 mi
- 2/10North Side High SchoolGrades: 9-12Distance: 0.9 mi
Schools provided by the listing agent
- Elementary: Forest Park
- Middle: Lakeside
- High: North Side
- District: Fort Wayne Community
Source: IRMLS. This data may not be complete. We recommend contacting the local school district to confirm school assignments for this home.
- $143,7002 bd1 ba682 sqft1502 Glenwood Ave, Fort Wayne, IN 46805Off Market
- $180,0003 bd2 ba1k sqft1426 Glenwood Ave, Fort Wayne, IN 46805Sold
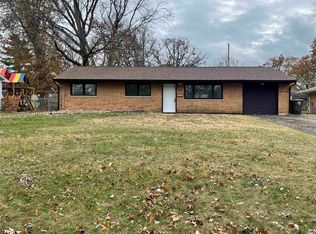
- $198,7003 bd1 ba1k sqft1429 Kenwood Ave, Fort Wayne, IN 46805Off Market
- $205,2003 bd2 ba1.2k sqft1506 Glenwood Ave, Fort Wayne, IN 46805Off Market
- $209,9003 bd2 ba1.2k sqft1420 Glenwood Ave, Fort Wayne, IN 46805Off Market
- $214,5003 bd2 ba1.2k sqft1431 Kenwood Ave, Fort Wayne, IN 46805Off Market
- $223,8003 bd2 ba1.9k sqft1427 Kenwood Ave, Fort Wayne, IN 46805Off Market
- $192,4003 bd1 ba1.3k sqft1433 Glenwood Ave, Fort Wayne, IN 46805Off Market
A local agent can set up tours, give advice and negotiate with sellers.
Similar homes
- $200,0003 bd1 ba1.3k sqft2701 Woodward Ave, Fort Wayne, IN 46805For Sale
 MLS ID #202632113, Jacob Hege, Uptown Realty Group. IRMLS
 - $205,0002 bd1 ba827 sqft2617 Lynn Ave, Fort Wayne, IN 46805For Sale
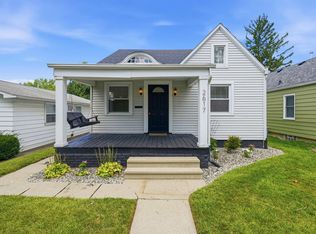 MLS ID #202631955, Elius Hogan, CENTURY 21 Bradley Realty, Inc. IRMLS
 - $199,9003 bd2 ba1.3k sqft6929 Plumtree Ct, Fort Wayne, IN 46825For Sale
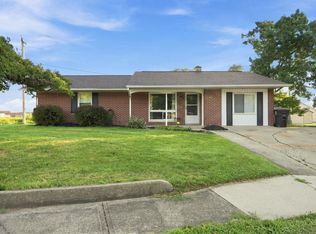 MLS ID #202631470, Edmond Jemison, CENTURY 21 Bradley Realty, Inc. IRMLS
 - $187,5003 bd2 ba1.4k sqft414 W Rudisill Blvd, Fort Wayne, IN 46807For Sale
 MLS ID #202632098, Sam Hartman, Coldwell Banker Real Estate Gr. IRMLS
 - $185,7003 bd2 ba1.4k sqft902 Lake Ave, Fort Wayne, IN 46805For SaleMLS ID #202619649, Vince Brown, Select Realty, LLC. IRMLS
- $194,9003 bd2 ba1k sqft4928 Devonshire Dr, Fort Wayne, IN 46806For SaleMLS ID #202631033, Larry White, Liberty Group Realty. IRMLS
- $180,0002 bd2 ba1.5k sqft2015 Crescent Ave, Fort Wayne, IN 46805For SaleMLS ID #202631914, Neftali Guevara, AG Rentals & Management LLC. IRMLS
- $149,9002 bd1 ba712 sqft2710 Charlotte Ave, Fort Wayne, IN 46805For SaleMLS ID #202632083, John-Michael Segyde, Coldwell Banker Real Estate Gr. IRMLS
- $160,0003 bd2 ba1.2k sqft2315 California Ave, Fort Wayne, IN 46805For SaleMLS ID #202609860, Warren Barnes, North Eastern Group Realty. IRMLS
- $247,8004 bd2 ba1.5k sqft1128 Somerset Ln, Fort Wayne, IN 46805For SaleMLS ID #202627841, Alyssa Rosales, Coldwell Banker Real Estate Gr. IRMLS
- $234,9003 bd2 ba1.5k sqft1908 Kenwood Ave, Fort Wayne, IN 46805For SaleMLS ID #202625923, Jody Hurley, Coldwell Banker Real Estate Gr. IRMLS
- $195,0003 bd2 ba1.3k sqft2612 Oakwood Dr, Fort Wayne, IN 46816For SaleMLS ID #202630472, Margaret A Rhea, P&A World Properties Internati. IRMLS
- $150,0002 bd1 ba704 sqft2513 Parnell Ave, Fort Wayne, IN 46805For SaleMLS ID #202631866, Robert Thomas, CENTURY 21 Bradley Realty, Inc. IRMLS
- $165,0003 bd1 ba1.1k sqft2338 N Clinton St, Fort Wayne, IN 46805For SaleMLS ID #202621544, Bradley Stinson, North Eastern Group Realty. IRMLS
- $235,4003 bd2 ba1.6k sqft2315 Kenwood Ave, Fort Wayne, IN 46805For SaleMLS ID #202626970, Bryce Aguirre, Headwaters Realty Advisors LLC. IRMLS
- $225,0003 bd2 ba1.3k sqft7606 Eagle Trace Cv, Fort Wayne, IN 46825For SaleMLS ID #202631864, Nathan M Smith, Uptown Realty Group. IRMLS
- $229,9003 bd1 ba1.3k sqft3228 Bass Rd, Fort Wayne, IN 46808For SaleMLS ID #202631701, Heidi M Haiflich, North Eastern Group Realty. IRMLS
- $199,0003 bd2 ba1.3k sqft3315 Middle St, Fort Wayne, IN 46802For SaleMLS ID #202626716, Samantha Mason, CENTURY 21 Bradley Realty, Inc. IRMLS
- $165,0003 bd1 ba1.1k sqft705 Greenlawn Ave, Fort Wayne, IN 46808For SaleMLS ID #202631530, Tamia Armstrong, Allure Realty LLC. IRMLS
- $189,9003 bd2 ba1.3k sqft424 W Packard Ave, Fort Wayne, IN 46807For SaleMLS ID #202625100, Tristen Davis, Coldwell Banker Real Estate Gr. IRMLS
