Completely renovated 3-bedroom, 2-bath home with a finished basement bonus room, workshop area, and a spacious 24’ x 24’ detached two-car garage. This move-in ready home features beautifully refinished hardwood floors, new light oak luxury vinyl plank flooring, fresh paint and trim throughout, and new lighting. The kitchen includes newly painted wood cabinets, live-edge walnut countertops, tile backsplash, new sink, garbage disposal, dishwasher, and range hood. Both bathrooms have been updated with new vanities, toilets, and custom tile upstairs. Major updates include a new HVAC system, updated electrical and plumbing, recent boiler, fresh landscaping, and more. Conveniently located near shopping, parks, and schools. Schedule your showing today!
Active
$239,900
2315 Kenwood Ave, Fort Wayne, IN 46805
3beds
1,617sqft
:
Get pre-qualified$1,543/mo
Single Family Residence
Built in 1946
5,662 Square Feet Lot
$231,000 Zestimate®
$--/sqft
$-- HOA
What's special
Finished basement bonus roomLive-edge walnut countertopsWorkshop areaNewly painted wood cabinetsNew lightingNew sinkFresh landscaping
- 21 days |
- 1,971 |
- 220 |
Likely to sell faster than
Zillow last checked:
Listing updated:
Listed by:
Bryce Aguirre Cell:260-701-2423,
Headwaters Realty Advisors LLC,
Chad Davis,
Headwaters Realty Advisors LLC
Source: IRMLS,MLS#: 202626970
Facts & features
Interior
Bedrooms & bathrooms
- Bedrooms: 3
- Bathrooms: 2
- Full bathrooms: 2
- Main level bedrooms: 2
Bedroom 1
- Level: Main
Bedroom 2
- Level: Main
Dining room
- Area: 110
- Dimensions: 11 x 10
Kitchen
- Area: 90
- Dimensions: 10 x 9
Living room
- Area: 272
- Dimensions: 17 x 16
Heating
- Hot Water
Cooling
- Central Air
Appliances
- Included: Disposal, Range/Oven Hook Up Elec, Dishwasher, Electric Oven, Gas Water Heater
- Laundry: Electric Dryer Hookup, Washer Hookup
Features
- Ceiling Fan(s), Countertops-Solid Surf, Tub/Shower Combination
- Flooring: Hardwood, Carpet, Vinyl
- Basement: Partial,Concrete,Sump Pump
- Attic: Storage
- Has fireplace: No
- Fireplace features: None
Interior area
- Total structure area: 2,151
- Total interior livable area: 1,617 sqft
- Finished area above ground: 1,401
- Finished area below ground: 216
Video & virtual tour
Property
Parking
- Total spaces: 2
- Parking features: Detached, Garage Door Opener
- Garage spaces: 2
Features
- Levels: One and One Half
- Stories: 1.5
- Patio & porch: Porch
Lot
- Size: 5,662 Square Feet
- Dimensions: 45'x122'
- Features: Level, City/Town/Suburb
Details
- Parcel number: 020831131023.000074
- Zoning: R1
- Other equipment: Sump Pump
Construction
Type & style
- Home type: SingleFamily
- Architectural style: Traditional
- Property subtype: Single Family Residence
Materials
- Aluminum Siding
- Roof: Shingle
Condition
- New construction: No
- Year built: 1946
Utilities & green energy
- Gas: NIPSCO
- Sewer: City
- Water: City, Fort Wayne City Utilities
Community & HOA
Community
- Security: Carbon Monoxide Detector(s), Smoke Detector(s)
- Subdivision: Grasmere Heights
Location
- Region: Fort Wayne
Financial & listing details
- Tax assessed value: $153,800
- Annual tax amount: $1,487
- Date on market: 7/7/2026
- Listing terms: Cash,Conventional,FHA,VA Loan
Estimated market value
$231,000
$219,000 - $243,000
$2,189/mo
Price history
| Date | Event | Price |
|---|---|---|
| 7/7/2026 | Listed for sale | $239,900+62.6% |
Source:  IRMLS #202626970 Report a problem IRMLS #202626970 Report a problem | ||
| 3/11/2026 | Sold | $147,500-7.8% |
Source: IRMLS #202601593 Report a problem | ||
| 2/24/2026 | Pending sale | $159,900 |
Source: IRMLS #202601593 Report a problem | ||
| 1/15/2026 | Listed for sale | $159,900 |
Source: IRMLS #202601593 Report a problem | ||
Public tax history
| Year | Property taxes | Tax assessment |
|---|---|---|
| 2025 | $1,569 +7.4% | $153,800 +2.8% |
| 2024 | $1,461 +28.8% | $149,600 +2.5% |
| 2023 | $1,135 +29.1% | $146,000 +30.5% |
| 2022 | $879 +27.3% | $111,900 +19.6% |
| 2021 | $691 +5.5% | $93,600 +13.7% |
| 2020 | $654 +7.8% | $82,300 +4.2% |
| 2019 | $607 +2.9% | $79,000 +3.9% |
| 2018 | $590 -7% | $76,000 +4.8% |
| 2017 | $634 +13.1% | $72,500 -4.6% |
| 2016 | $561 +6.6% | $76,000 +16.6% |
| 2014 | $526 -1.9% | $65,200 -4% |
| 2013 | $536 -2.9% | $67,900 -26.7% |
| 2011 | $552 | $92,600 +36% |
| 2010 | -- | $68,100 +13.1% |
| 2007 | -- | $60,200 -10% |
| 2005 | -- | $66,900 |
| 2004 | -- | $66,900 +80.8% |
| 2001 | -- | $37,000 +199.8% |
| 1999 | -- | $12,340 |
Find assessor info on the county website
Monthly payment
Est. payment
Payment breakdown
Explore the cost of this home by adjusting the details. Changes won't be saved.Climate risks
Neighborhood: Frances Slocum
Nearby schools
GreatSchools rating
- 4/10Forest Park Elementary SchoolGrades: PK-5Distance: 0.8 mi
- 5/10Lakeside Middle SchoolGrades: 6-8Distance: 1 mi
- 2/10North Side High SchoolGrades: 9-12Distance: 1.4 mi
Schools provided by the listing agent
- Elementary: Forest Park
- Middle: Lakeside
- High: North Side
- District: Fort Wayne Community
Source: IRMLS. This data may not be complete. We recommend contacting the local school district to confirm school assignments for this home.
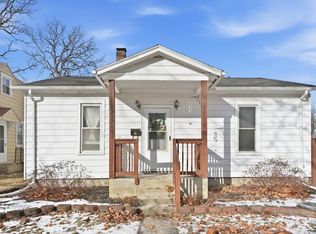
- $160,0003 bd1 ba1.1k sqft2319 Kenwood Ave, Fort Wayne, IN 46805Sold
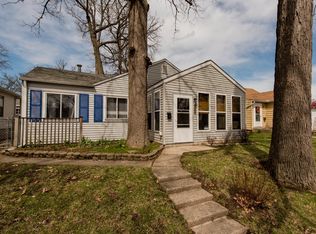
- $129,1002 bd1 ba792 sqft2307 Kenwood Ave, Fort Wayne, IN 46805Off Market
- $223,7003 bd2 ba3.1k sqft2301 Kenwood Ave, Fort Wayne, IN 46805Off Market
- $196,5003 bd3 ba1.7k sqft2329 Kenwood Ave, Fort Wayne, IN 46805Off Market
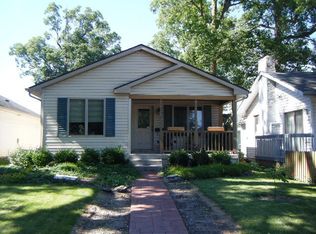
- $217,700-- bd-- ba-- sqft2229 Kenwood Ave, Fort Wayne, IN 46805Off Market
- $141,0002 bd1 ba702 sqft2312 Kenwood Ave, Fort Wayne, IN 46805Off Market
- $134,5002 bd1 ba832 sqft2320 Kenwood Ave, Fort Wayne, IN 46805Off Market
- $161,1003 bd1 ba1k sqft2320 Glenwood Ave, Fort Wayne, IN 46805Off Market
A local agent can set up tours, give advice and negotiate with sellers.
Similar homes
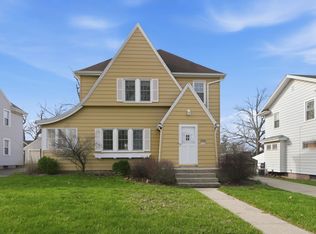
- $234,9003 bd2 ba1.5k sqft1908 Kenwood Ave, Fort Wayne, IN 46805For Sale
 MLS ID #202625923, Jody Hurley, Coldwell Banker Real Estate Gr. IRMLS
 - $274,9003 bd3 ba1.8k sqft2721 West Dr, Fort Wayne, IN 46805For Sale
 MLS ID #202626861, John Fitzgerald, eXp Realty, LLC. IRMLS
 - $195,0003 bd2 ba1.1k sqft1430 Glenwood Ave, Fort Wayne, IN 46805For Sale
 MLS ID #202622498, Brandy Beckstedt, Mike Thomas Assoc., Inc. IRMLS
 - $265,0003 bd2 ba2k sqft1204 Delta Blvd, Fort Wayne, IN 46805For Sale
 MLS ID #202622096, Ben Ruhl, Coldwell Banker Real Estate Gr. IRMLS
 - $255,0003 bd2 ba1.4k sqft9023 Trier Rd, Fort Wayne, IN 46815For SaleMLS ID #202629001, Cindy Bluhm, Mike Thomas Assoc., Inc. IRMLS
- $241,9003 bd2 ba1.4k sqft7211 Chivington Dr, Fort Wayne, IN 46815For SaleMLS ID #202625361, Thad Wagner, CENTURY 21 Bradley Realty, Inc. IRMLS
- $260,0005 bd2 ba2.2k sqft4852 Evard Rd, Fort Wayne, IN 46835For SaleMLS ID #202630194, Jacob Hege, Uptown Realty Group. IRMLS
- $240,0004 bd2 ba2.2k sqft5711 Homewood Dr, Fort Wayne, IN 46825For SaleMLS ID #202620754, Mang Lian, Keller Williams Realty Group. IRMLS
- $202,5003 bd2 ba1.6k sqft2707 N Clinton St, Fort Wayne, IN 46805For SaleMLS ID #202611120, Vince Brown, Select Realty, LLC. IRMLS
- $209,9003 bd1 ba1.4k sqft1427 Park Ave, Fort Wayne, IN 46807For SaleMLS ID #202629775, Jayce Bohannon, CENTURY 21 Bradley Realty, Inc. IRMLS
- $224,9003 bd2 ba1.2k sqft4211 Fairfield Ave, Fort Wayne, IN 46807For SaleMLS ID #202627269, Madeline Shine, Anthony REALTORS. IRMLS
- $249,0004 bd2 ba1.9k sqft5316 Stellhorn Rd, Fort Wayne, IN 46815For SaleMLS ID #202618004, Douglas Thomas, Keller Williams Realty Group. IRMLS
- $238,4004 bd2 ba1.3k sqft3627 Iowa Ct, Fort Wayne, IN 46815For SaleMLS ID #202625360, Robert Watson, North Eastern Group Realty. IRMLS
- $185,7003 bd2 ba1.4k sqft902 Lake Ave, Fort Wayne, IN 46805For SaleMLS ID #202619649, Vince Brown, Select Realty, LLC. IRMLS
- $284,9004 bd3 ba2k sqft1040 Delaware Ave, Fort Wayne, IN 46805For SaleMLS ID #202612905, Patrick Scully, CENTURY 21 Bradley Realty, Inc. IRMLS
- $250,0003 bd2 ba1.4k sqft7409 Parliament Pl, Fort Wayne, IN 46835For SaleMLS ID #202620581, Scott Marker, United Country Real Estate/Anchor Realty. IRMLS
- $290,0003 bd2 ba1.6k sqft1632 Lumbard St, Fort Wayne, IN 46803For SaleMLS ID #202622007, Ana Maria Gutierrez Bravo, ADT Realty. IRMLS
- $295,0003 bd2 ba2k sqft6016 Beaumont Dr, Fort Wayne, IN 46825For SaleMLS ID #202629399, Jennifer J Jenson, RE/MAX Results. IRMLS
- $229,9993 bd2 ba1.3k sqft1805 Paveys Glen Run, Fort Wayne, IN 46804For SaleMLS ID #202621892, Santino Zurzolo, Corporate Commercial Group. IRMLS
- $234,9002 bd1 ba1.3k sqft1522 N Glendale Dr, Fort Wayne, IN 46804For SaleMLS ID #202626837, Kandi Camomile, Dream Home Designs & Realty. IRMLS
