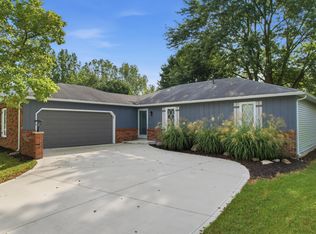
OPEN HOUSE SUNDAY 6/28/2026 12-2PM -- Completely remodeled from top to bottom! This move-in-ready home features all new flooring, HVAC, A/C unit, roof, siding, garage doors, drywall, paint, and more. Offering 2 actual bedrooms plus a den that could serve as a possible 3rd bedroom, this home provides flexibility to fit your needs. Spacious rooms throughout, including a large primary bedroom with walk-in closet. One oversized bedroom offers potential to be split into two rooms. Situated on a rare 1.95-acre lot, offering endless possibilities and room to grow. Conveniently located just minutes from Downtown Fort Wayne, shopping, dining, and major highways. Currently zoned I-2; buyers to verify potential future rezoning opportunities. A unique combination of modern updates, space, and potential! ALSO LISTED AS INVESTMENT MLS #202622022
Pending
$290,000
1632 Lumbard St, Fort Wayne, IN 46803
3beds
1,608sqft
Single Family Residence
Built in 1900
1.95 Acres Lot
$281,200 Zestimate®
$--/sqft
$-- HOA
What's special
Oversized bedroomSpacious rooms throughoutAll new flooring
- 126 days
- 44
- 4
Zillow last checked:
Listing updated:
Listed by:
Ana Maria Gutierrez Bravo Cell:260-715-8509,
American Dream Team Real Estate Brokers
Source: IRMLS,MLS#: 202622007
Facts & features
Interior
Bedrooms & bathrooms
- Bedrooms: 3
- Bathrooms: 2
- Full bathrooms: 1
- 1/2 bathrooms: 1
- Main level bedrooms: 1
Bedroom 1
- Level: Upper
Bedroom 2
- Level: Upper
Dining room
- Level: Main
- Area: 180
- Dimensions: 15 x 12
Family room
- Level: Main
- Area: 204
- Dimensions: 17 x 12
Kitchen
- Level: Main
- Area: 225
- Dimensions: 15 x 15
Living room
- Level: Main
Office
- Level: Main
- Area: 72
- Dimensions: 12 x 6
Heating
- Natural Gas, Forced Air
Cooling
- Central Air
Appliances
- Included: Gas Water Heater
Features
- Flooring: Laminate
- Basement: Full,Unfinished,Brick,Concrete
- Has fireplace: No
- Fireplace features: None
Interior area
- Total structure area: 2,408
- Total interior livable area: 1,608 sqft
- Finished area above ground: 1,608
- Finished area below ground: 0
Video & virtual tour
Property
Parking
- Total spaces: 2
- Parking features: Attached
- Attached garage spaces: 2
Features
- Levels: Two
- Stories: 2
Lot
- Size: 1.95 Acres
- Dimensions: 305X280
- Features: Corner Lot, Level, City/Town/Suburb
Details
- Parcel number: 021307251007.000074
- Zoning: R3
Construction
Type & style
- Home type: SingleFamily
- Architectural style: Traditional
- Property subtype: Single Family Residence
Materials
- Vinyl Siding
Condition
- New construction: No
- Year built: 1900
Utilities & green energy
- Gas: NIPSCO
- Sewer: City
- Water: City, Fort Wayne City Utilities
Green energy
- Energy efficient items: Insulation, Roof, Windows
Community & HOA
Community
- Subdivision: East Wood / Eastwood
Location
- Region: Fort Wayne
Financial & listing details
- Tax assessed value: $93,500
- Annual tax amount: $2,104
- Date on market: 6/6/2026
- Listing terms: Cash,Conventional
- Road surface type: Paved
Estimated market value
$281,200
$267,000 - $295,000
$1,462/mo
Price history
| Date | Event | Price |
|---|---|---|
| 8/1/2026 | Pending sale | $290,000 |
Source:  IRMLS #202622022 Report a problem IRMLS #202622022 Report a problem | ||
| 6/7/2026 | Listed for sale | $290,000+124.8% |
Source: IRMLS #202622007 Report a problem | ||
| 3/10/2025 | Sold | $129,000$80/sqft |
Source: eXp Realty #182764644 Report a problem | ||
Public tax history
| Year | Property taxes | Tax assessment |
|---|---|---|
| 2025 | $437 +29.5% | $93,500 +389.5% |
| 2024 | $337 +5.7% | $19,100 +33.6% |
| 2023 | $319 +90.1% | $14,300 +5.1% |
| 2022 | $168 +1.7% | $13,600 +86.3% |
| 2021 | $165 +52.1% | $7,300 |
| 2020 | $109 +5.7% | $7,300 +52.1% |
| 2019 | $103 +3.6% | $4,800 +6.7% |
| 2018 | $99 +3.8% | $4,500 +4.7% |
| 2017 | $96 +47.6% | $4,300 +2.4% |
| 2016 | $65 -5.4% | $4,200 +35.5% |
| 2014 | $68 +22.4% | $3,100 +24% |
| 2013 | $56 -56.6% | $2,500 -84.3% |
| 2011 | $129 | $15,900 +218% |
| 2010 | -- | $5,000 -90.1% |
| 2007 | -- | $50,600 -35.9% |
| 2005 | -- | $79,000 |
| 2004 | -- | $79,000 +254.3% |
| 2001 | -- | $22,300 +199.7% |
| 1999 | -- | $7,440 |
Find assessor info on the county website
Monthly payment
Est. payment
Payment breakdown
Explore the cost of this home by adjusting the details. Changes won't be saved.Climate risks
Neighborhood: East Side
Nearby schools
Schools provided by the listing agent
- Elementary: Adams
- Middle: Blackhawk
- High: Snider
- District: Fort Wayne Community
Source: IRMLS. This data may not be complete. We recommend contacting the local school district to confirm school assignments for this home.

Similar homes
- $189,9005 bd2 ba1.9k sqft908 Liberty St, Fort Wayne, IN 46803For Sale
 MLS ID #202642052, Nicolas Lowden, Mike Thomas Assoc., Inc. IRMLS
 - $239,9003 bd2 ba1.5k sqft3331 Kirkfield Dr, Fort Wayne, IN 46815For Sale
 MLS ID #202640792, Dana Botteron, CENTURY 21 Bradley Realty, Inc. IRMLS
 - $249,0003 bd2 ba1.5k sqft5857 Stellhorn Rd, Fort Wayne, IN 46815For Sale
 MLS ID #202630769, Adam Gerig, AG Rentals & Management LLC. IRMLS
 - $275,0003 bd2 ba2.2k sqft1515 Lofton Way, Fort Wayne, IN 46815For Sale
 MLS ID #202621054, Andrew Morken, Morken Real Estate Services, I. IRMLS
