Welcome to this beautiful 3 bedroom, 2.5 bath, two-story home built in 2023. Designed with modern living in mind, this like-new home features an open-concept floor plan, spacious living area, and stylish finishes throughout. The bright and inviting kitchen flows seamlessly into and dining and living spaces, making it perfect for both everyday living and entertaining. Upstairs, you'll find a generous primary suite with a private bath and walk-in closet, along with two additional bedrooms and a full bath. The convenient half bath on the main level adds extra functionality for guests. Whether you're a first-time buyer or looking for more space, this move-in-ready home offers the comfort, style, and convenience you've been searching for.
Active
$254,500
3319 Euclid Ave, Fort Wayne, IN 46806
3beds
1,540sqft
Single Family Residence
Built in 2023
4,791 Square Feet Lot
$251,400 Zestimate®
$--/sqft
$-- HOA
What's special
Stylish finishes throughoutTwo additional bedroomsOpen-concept floor planBright and inviting kitchen
- 117 days
- 163
- 16
Zillow last checked:
Listing updated:
Listed by:
Har Mee Dar Cell:260-298-2398,
JM Realty Associates, Inc.
Source: IRMLS,MLS#: 202623885
Facts & features
Interior
Bedrooms & bathrooms
- Bedrooms: 3
- Bathrooms: 3
- Full bathrooms: 2
- 1/2 bathrooms: 1
Bedroom 1
- Level: Upper
Bedroom 2
- Level: Upper
Heating
- Natural Gas
Cooling
- Central Air
Features
- Has basement: No
- Has fireplace: No
Interior area
- Total structure area: 1,540
- Total interior livable area: 1,540 sqft
- Finished area above ground: 1,540
- Finished area below ground: 0
Video & virtual tour
Property
Features
- Levels: Two
- Stories: 2
Lot
- Size: 4,791 Square Feet
- Dimensions: 40x130
- Features: Level
Details
- Parcel number: 021318156009.000074
Construction
Type & style
- Home type: SingleFamily
- Property subtype: Single Family Residence
Materials
- Vinyl Siding
- Foundation: Slab
Condition
- New construction: No
- Year built: 2023
Utilities & green energy
- Sewer: City
- Water: City
Community & HOA
Community
- Subdivision: Pontiac Place
Location
- Region: Fort Wayne
Financial & listing details
- Tax assessed value: $225,600
- Annual tax amount: $2,315
- Date on market: 6/17/2026
Estimated market value
$251,400
$239,000 - $264,000
$1,760/mo
Price history
| Date | Event | Price |
|---|---|---|
| 7/10/2026 | Price change | $254,500-1.9% |
Source:  IRMLS #202623885 Report a problem IRMLS #202623885 Report a problem | ||
| 6/17/2026 | Listed for sale | $259,500+15.1% |
Source: IRMLS #202623885 Report a problem | ||
| 6/21/2024 | Sold | $225,500+2.5% |
Source: IRMLS #202416549 Report a problem | ||
| 5/11/2024 | Pending sale | $220,000 |
Source: IRMLS #202416549 Report a problem | ||
| 5/10/2024 | Listed for sale | $220,000 |
Source: IRMLS #202416549 Report a problem | ||
Public tax history
| Year | Property taxes | Tax assessment |
|---|---|---|
| 2025 | $164 -82.1% | $225,600 +751.3% |
| 2024 | $914 +19.3% | $26,500 -33.8% |
| 2023 | $766 +34.2% | $40,000 +17.3% |
| 2022 | $571 +0.4% | $34,100 +33.7% |
| 2021 | $569 +301.6% | $25,500 -1.9% |
| 2020 | $142 +121.4% | $26,000 +41.3% |
| 2019 | $64 -12.5% | $18,400 +7.6% |
| 2018 | $73 +127.3% | $17,100 +6.2% |
| 2017 | $32 +2374.6% | $16,100 +11.8% |
| 2016 | $1 -71.2% | $14,400 +19% |
| 2014 | $5 | $12,100 +13.1% |
| 2013 | -- | $10,700 +24.4% |
| 2011 | -- | $8,600 +26.5% |
| 2010 | -- | $6,800 -80.1% |
| 2007 | -- | $34,200 +62.1% |
| 2005 | -- | $21,100 |
| 2004 | -- | $21,100 +189% |
| 2001 | -- | $7,300 |
Find assessor info on the county website
Monthly payment
Est. payment
Payment breakdown
Explore the cost of this home by adjusting the details. Changes won't be saved.Climate risks
Neighborhood: Pontiac Place
Nearby schools
Schools provided by the listing agent
- Elementary: Irwin
- Middle: Lane
- High: South Side
- District: Fort Wayne Community
Source: IRMLS. This data may not be complete. We recommend contacting the local school district to confirm school assignments for this home.

Similar homes
- $259,9004 bd2 ba1.7k sqft4415 Wayne Trce, Fort Wayne, IN 46806New Construction
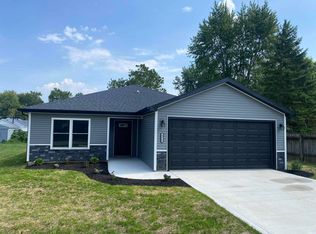 MLS ID #202633190, Brandon C Stone, CENTURY 21 Bradley Realty, Inc. IRMLS
 - $259,9003 bd2 ba1.3k sqft3704 Grayston Ave, Fort Wayne, IN 46806New Construction
 MLS ID #202624076, Jordan Wildman, eXp Realty, LLC. IRMLS
 - $184,9003 bd2 ba1.1k sqft2621 Capitol Ave, Fort Wayne, IN 46806For Sale
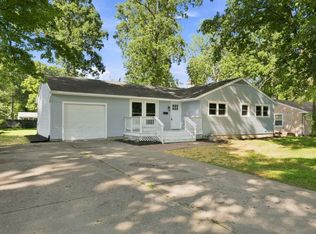 MLS ID #202635362, Brandon C Stone, CENTURY 21 Bradley Realty, Inc. IRMLS
 - $200,0003 bd2 ba1.4k sqft3116 Lillie St, Fort Wayne, IN 46806New Construction
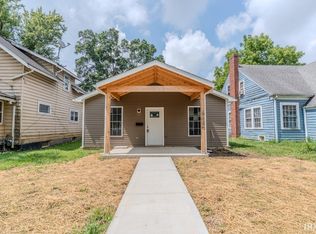 MLS ID #202632364, Francis Thawn, Hornbill Realty Group. IRMLS
