Come take a look at this brand-new construction ranch home featuring top quality craftsmanship throughout. Freshly landscaped with new mulch beds & plants (9/4) Thoughtfully designed with comfort, style, and functionality in mind. This home offers 4 bedrooms, 2 bathrooms, and 1,730 Sqft of living space! Open concept floor plan. Kitchen w/ stainless-steel appliances, backsplash, and abundant shelving for extra storage throughout.
Active
Price cut: $10K (9/25)
$259,900
4415 Wayne Trce, Fort Wayne, IN 46806
4beds
1,730sqft
Single Family Residence
Built in 2025
8,276 Square Feet Lot
$259,500 Zestimate®
$--/sqft
$-- HOA
What's special
Open concept floor plan
- 52 days
- 1,084
- 87
Likely to sell faster than
Zillow last checked:
Listing updated:
Listed by:
Brandon C Stone Cell:260-446-5159,
CENTURY 21 Bradley Realty, Inc
Source: IRMLS,MLS#: 202633190
Facts & features
Interior
Bedrooms & bathrooms
- Bedrooms: 4
- Bathrooms: 2
- Full bathrooms: 2
- Main level bedrooms: 4
Bedroom 1
- Level: Main
Bedroom 2
- Level: Main
Dining room
- Level: Main
- Area: 192
- Dimensions: 16 x 12
Kitchen
- Level: Main
- Area: 270
- Dimensions: 18 x 15
Living room
- Level: Main
- Area: 360
- Dimensions: 24 x 15
Heating
- Heat Pump
Cooling
- Other, Heat Pump
Appliances
- Included: Microwave, Refrigerator, Electric Range
Features
- 1st Bdrm En Suite, Ceiling-9+, Ceiling Fan(s), Eat-in Kitchen, Open Floorplan, Pantry, Main Level Bedroom Suite
- Flooring: Carpet, Vinyl
- Has basement: No
- Has fireplace: No
Interior area
- Total structure area: 1,730
- Total interior livable area: 1,730 sqft
- Finished area above ground: 1,730
- Finished area below ground: 0
Video & virtual tour
Property
Parking
- Total spaces: 2
- Parking features: Attached, Concrete
- Attached garage spaces: 2
- Has uncovered spaces: Yes
Features
- Levels: One
- Stories: 1
Lot
- Size: 8,276 Square Feet
- Dimensions: 145x60
- Features: Planned Unit Development, City/Town/Suburb
Details
- Parcel number: 021320128002.001070
Construction
Type & style
- Home type: SingleFamily
- Architectural style: Ranch
- Property subtype: Single Family Residence
Materials
- Vinyl Siding
- Foundation: Slab
- Roof: Asphalt
Condition
- New construction: Yes
- Year built: 2025
Utilities & green energy
- Sewer: City
- Water: City, Fort Wayne City Utilities
Green energy
- Energy efficient items: Appliances, Insulation
Community & HOA
Community
- Subdivision: Fairfax
Location
- Region: Fort Wayne
Financial & listing details
- Annual tax amount: $1,500
- Date on market: 8/14/2026
- Listing terms: Cash,Conventional,FHA,VA Loan
Estimated market value
$259,500
$247,000 - $272,000
$2,179/mo
Price history
| Date | Event | Price |
|---|---|---|
| 9/25/2026 | Price change | $259,900-3.7% |
Source:  IRMLS #202633190 Report a problem IRMLS #202633190 Report a problem | ||
| 9/10/2026 | Price change | $269,900-3.6% |
Source: IRMLS #202633190 Report a problem | ||
| 8/14/2026 | Listed for sale | $279,900 |
Source: IRMLS #202633190 Report a problem | ||
Public tax history
Tax history is unavailable.
Monthly payment
Est. payment
Payment breakdown
Explore the cost of this home by adjusting the details. Changes won't be saved.Climate risks
Neighborhood: 46806
Nearby schools
Schools provided by the listing agent
- Elementary: Harrison Hill
- Middle: Kekionga
- High: South Side
- District: Fort Wayne Community
Source: IRMLS. This data may not be complete. We recommend contacting the local school district to confirm school assignments for this home.
Similar homes
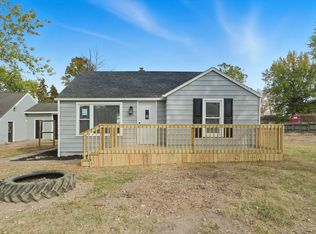
- $259,9003 bd2 ba1.3k sqft3704 Grayston Ave, Fort Wayne, IN 46806New Construction
 MLS ID #202624076, Jordan Wildman, eXp Realty, LLC. IRMLS
 - $254,5003 bd3 ba1.5k sqft3319 Euclid Ave, Fort Wayne, IN 46806For Sale
 MLS ID #202623885, Har Mee Dar, JM Realty Associates, Inc.. IRMLS
 - $239,9003 bd2 ba1.5k sqft3331 Kirkfield Dr, Fort Wayne, IN 46815For Sale
 MLS ID #202640792, Dana Botteron, CENTURY 21 Bradley Realty, Inc. IRMLS
 - $184,9003 bd2 ba1.1k sqft2621 Capitol Ave, Fort Wayne, IN 46806For Sale
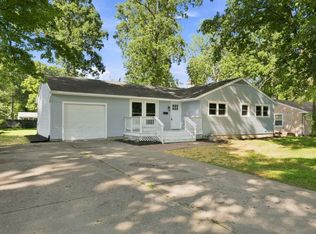 MLS ID #202635362, Brandon C Stone, CENTURY 21 Bradley Realty, Inc. IRMLS
