Price Improved!! Welcome to this brand-new 3-bedroom, 2-full-bath home offering a bright, modern layout with quality finishes throughout. The spacious open-concept living area features a vaulted ceiling and flows directly into the kitchen, complete with quartz countertops, stainless steel appliances, and ample cabinetry. Durable tile and vinyl flooring provide a clean, low-maintenance finish throughout the home. Both full bathrooms feature quartz countertops and tiled showers, while the generously sized bedrooms provide comfortable living space and storage. Outside, enjoy the welcoming covered front porch and a 12' x 14' rear patio overlooking the backyard. With new construction, new appliances, fixtures, mechanicals, flooring, and finishes, this home is ready for its first owner.
Active
Price cut: $10K (8/31)
$210,000
3116 Lillie St, Fort Wayne, IN 46806
3beds
1,404sqft
Single Family Residence
Built in 2025
5,227 Square Feet Lot
$-- Zestimate®
$--/sqft
$-- HOA
What's special
Bright modern layoutQuartz countertopsWelcoming covered front porchGenerously sized bedroomsVaulted ceilingQuality finishes throughoutTiled showers
- 56 days
- 300
- 24
Zillow last checked:
Listing updated:
Listed by:
Francis Thawn 260-458-7813,
Hornbill Realty Group
Source: IRMLS,MLS#: 202632364
Facts & features
Interior
Bedrooms & bathrooms
- Bedrooms: 3
- Bathrooms: 2
- Full bathrooms: 2
- Main level bedrooms: 3
Bedroom 1
- Level: Main
Bedroom 2
- Level: Main
Kitchen
- Level: Main
- Area: 182
- Dimensions: 13 x 14
Living room
- Level: Main
- Area: 308
- Dimensions: 22 x 14
Heating
- Forced Air
Cooling
- Central Air
Appliances
- Included: Microwave, Refrigerator, Gas Range
Features
- Flooring: Tile
- Basement: Concrete
- Has fireplace: No
Interior area
- Total structure area: 1,404
- Total interior livable area: 1,404 sqft
- Finished area above ground: 1,404
- Finished area below ground: 0
Video & virtual tour
Property
Features
- Levels: One
- Stories: 1
Lot
- Size: 5,227 Square Feet
- Dimensions: 37x136
- Features: Level
Details
- Parcel number: 021213278016.000074
Construction
Type & style
- Home type: SingleFamily
- Architectural style: Ranch
- Property subtype: Single Family Residence
Materials
- Vinyl Siding
- Foundation: Slab
- Roof: Dimensional Shingles
Condition
- New construction: Yes
- Year built: 2025
Utilities & green energy
- Sewer: City
- Water: City
Community & HOA
Community
- Subdivision: Freiburger(s)
Location
- Region: Fort Wayne
Financial & listing details
- Tax assessed value: $4,500
- Annual tax amount: $1,460
- Date on market: 8/9/2026
- Listing terms: Cash,Conventional,FHA
Estimated market value
Not available
Estimated sales range
Not available
Not available
Price history
| Date | Event | Price |
|---|---|---|
| 8/31/2026 | Price change | $210,000-4.5% |
Source:  IRMLS #202632364 Report a problem IRMLS #202632364 Report a problem | ||
| 8/9/2026 | Listed for sale | $220,000+13298.3% |
Source: IRMLS #202632364 Report a problem | ||
| 10/5/2006 | Sold | $1,642$1/sqft |
Source: Public Record Report a problem | ||
Public tax history
| Year | Property taxes | Tax assessment |
|---|---|---|
| 2025 | $91 +142.3% | $4,500 +12.5% |
| 2024 | $38 -3.3% | $4,000 +185.7% |
| 2023 | $39 +118.7% | $1,400 |
| 2022 | $18 -3% | $1,400 +133.3% |
| 2021 | $18 -3.5% | $600 |
| 2020 | $19 -0.4% | $600 |
| 2019 | $19 -70.3% | $600 |
| 2018 | $64 +63% | $600 |
| 2017 | $40 +6.4% | $600 |
| 2016 | $37 +0.5% | $600 -50% |
| 2014 | $37 +0.1% | $1,200 |
| 2013 | $37 -35.2% | $1,200 -36.8% |
| 2011 | $57 | $1,900 |
| 2010 | -- | $1,900 |
| 2007 | -- | $1,900 -94.3% |
| 2005 | -- | $33,200 |
| 2004 | -- | $33,200 +169.9% |
| 2001 | -- | $12,300 +200% |
| 1999 | -- | $4,100 |
Find assessor info on the county website
Monthly payment
Est. payment
Payment breakdown
Explore the cost of this home by adjusting the details. Changes won't be saved.Climate risks
Neighborhood: Oxford
Nearby schools
Schools provided by the listing agent
- Elementary: Abbett
- Middle: Lane
- High: South Side
- District: Fort Wayne Community
Source: IRMLS. This data may not be complete. We recommend contacting the local school district to confirm school assignments for this home.
Similar homes
- $179,9003 bd2 ba1.3k sqft3026 Monroe St, Fort Wayne, IN 46806For Sale
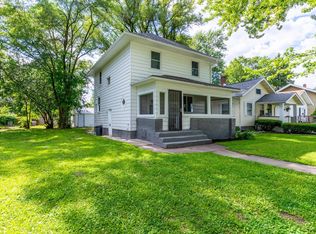 MLS ID #202623816, Candice Everage, Weichert Realtors - Hoosier Heartland. IRMLS
 - $184,9003 bd2 ba1.1k sqft2621 Capitol Ave, Fort Wayne, IN 46806For Sale
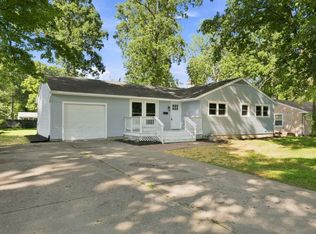 MLS ID #202635362, Brandon C Stone, CENTURY 21 Bradley Realty, Inc. IRMLS
 - $179,9904 bd2 ba1.6k sqft4032 Abbott St, Fort Wayne, IN 46806For Sale
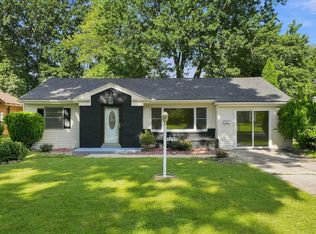 MLS ID #202634688, Kaleefa Simpson, eXp Realty, LLC. IRMLS
 - $254,5003 bd3 ba1.5k sqft3319 Euclid Ave, Fort Wayne, IN 46806For Sale
 MLS ID #202623885, Har Mee Dar, JM Realty Associates, Inc.. IRMLS
