Welcome Home! Beautifully updated 3-bedroom, 1-bathroom home featuring an open-concept layout and upated finishes throughout. Enjoy new white oak vinyl plank flooring, an updated kitchen and bathroom, as well as new roof for added peace of mind. Outside, the spacious backyard is perfect for relaxing or entertaining. A detached one-car garage and long driveway provide plenty of parking for you and your guests. Move-in ready and ready to impress! Schedule your showing today!
Active
$149,900
3602 Plaza Dr, Fort Wayne, IN 46806
3beds
1,022sqft
Single Family Residence
Built in 1950
6,098 Square Feet Lot
$143,900 Zestimate®
$--/sqft
$-- HOA
What's special
Detached one-car garageOpen-concept layoutUpdated kitchenNew roof
- 13 days
- 638
- 49
Likely to sell faster than
Zillow last checked:
Listing updated:
Listed by:
Bradley D Noll 260-710-7744,
Noll Team Real Estate,
Trevor Day,
Noll Team Real Estate
Source: IRMLS,MLS#: 202635451
Facts & features
Interior
Bedrooms & bathrooms
- Bedrooms: 3
- Bathrooms: 1
- Full bathrooms: 1
- Main level bedrooms: 2
Bedroom 1
- Level: Main
Bedroom 2
- Level: Main
Kitchen
- Level: Main
- Area: 196
- Dimensions: 14 x 14
Living room
- Level: Main
- Area: 252
- Dimensions: 18 x 14
Heating
- Forced Air
Cooling
- Window Unit(s)
Appliances
- Included: Range/Oven Hook Up Elec, Electric Cooktop, Electric Oven
- Laundry: Electric Dryer Hookup
Features
- Laminate Counters
- Flooring: Vinyl
- Basement: Crawl Space
- Has fireplace: No
- Fireplace features: None
Interior area
- Total structure area: 1,022
- Total interior livable area: 1,022 sqft
- Finished area above ground: 1,022
- Finished area below ground: 0
Video & virtual tour
Property
Parking
- Total spaces: 2
- Parking features: Detached, Concrete
- Garage spaces: 2
- Has uncovered spaces: Yes
Features
- Levels: One and One Half
- Stories: 1.5
- Fencing: Wood
Lot
- Size: 6,098 Square Feet
- Features: Level, City/Town/Suburb
Details
- Additional structures: Shed
- Parcel number: 021318326024.000074
Construction
Type & style
- Home type: SingleFamily
- Architectural style: Cabin/Cottage
- Property subtype: Single Family Residence
Materials
- Vinyl Siding
- Roof: Asphalt
Condition
- New construction: No
- Year built: 1950
Utilities & green energy
- Gas: NIPSCO
- Sewer: City
- Water: City
Community & HOA
Community
- Subdivision: South Walton Ave Acres
Location
- Region: Fort Wayne
Financial & listing details
- Tax assessed value: $91,100
- Annual tax amount: $2,050
- Date on market: 8/28/2026
- Listing terms: Cash,FHA,VA Loan
Estimated market value
$143,900
$137,000 - $151,000
$1,240/mo
Price history
| Date | Event | Price |
|---|---|---|
| 8/28/2026 | Listed for sale | $149,900+53% |
Source:  IRMLS #202635451 Report a problem IRMLS #202635451 Report a problem | ||
| 4/22/2023 | Listing removed | -- |
Source: Zillow Rentals Report a problem | ||
| 4/13/2023 | Listed for rent | $950$1/sqft |
Source: Zillow Rentals Report a problem | ||
| 3/17/2023 | Sold | $98,000-6.6% |
Source: IRMLS #202302577 Report a problem | ||
| 3/16/2023 | Pending sale | $104,900 |
Source: IRMLS #202302577 Report a problem | ||
| 1/30/2023 | Listed for sale | $104,900-2.9% |
Source: IRMLS #202302577 Report a problem | ||
| 11/2/2021 | Listing removed | $108,000 |
Source: IRMLS #202137759 Report a problem | ||
| 10/27/2021 | Price change | $108,000-1.8% |
Source: IRMLS #202137759 Report a problem | ||
| 9/29/2021 | Price change | $110,000-4.3% |
Source: IRMLS #202137759 Report a problem | ||
| 9/9/2021 | Listed for sale | $115,000+30.8% |
Source: IRMLS #202137759 Report a problem | ||
| 7/26/2021 | Sold | $87,900-2.2%$86/sqft |
Source: Agent Provided Report a problem | ||
| 6/27/2021 | Pending sale | $89,900 |
Source: IRMLS #202124701 Report a problem | ||
| 6/25/2021 | Listed for sale | $89,900+76.3% |
Source: IRMLS #202124701 Report a problem | ||
| 2/23/2021 | Sold | $51,000-7.1%$50/sqft |
Source: Agent Provided Report a problem | ||
| 2/15/2021 | Pending sale | $54,900 |
Source: IRMLS #202104700 Report a problem | ||
Public tax history
| Year | Property taxes | Tax assessment |
|---|---|---|
| 2025 | $2,240 +477.9% | $91,100 -7% |
| 2024 | $388 +4.7% | $98,000 +50.8% |
| 2023 | $370 +126.8% | $65,000 -1.7% |
| 2022 | $163 -82.5% | $66,100 +93.8% |
| 2021 | $932 +50.2% | $34,100 -20% |
| 2020 | $621 +27% | $42,600 +49.5% |
| 2019 | $489 +8.9% | $28,500 +27.8% |
| 2018 | $449 -8.9% | $22,300 +9.9% |
| 2017 | $493 +18.2% | $20,300 -6.5% |
| 2016 | $417 +3.6% | $21,700 +16.7% |
| 2014 | $403 +39.8% | $18,600 +40.9% |
| 2013 | $288 -2% | $13,200 -10.2% |
| 2011 | $294 | $14,700 -0.7% |
| 2010 | -- | $14,800 -62.2% |
| 2007 | -- | $39,200 +4.8% |
| 2005 | -- | $37,400 |
| 2004 | -- | $37,400 +65.5% |
| 2001 | -- | $22,600 |
Find assessor info on the county website
Monthly payment
Est. payment
Payment breakdown
Explore the cost of this home by adjusting the details. Changes won't be saved.Climate risks
Neighborhood: Rudisill-Plaza
Nearby schools
Schools provided by the listing agent
- Elementary: Haley
- Middle: Lane
- High: Snider
- District: Fort Wayne Community
Source: IRMLS. This data may not be complete. We recommend contacting the local school district to confirm school assignments for this home.
Similar homes
- $129,9003 bd1 ba1.1k sqft3421 Alexander St, Fort Wayne, IN 46806For Sale
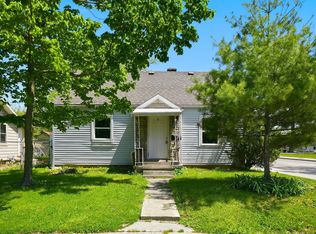 MLS ID #202632374, Sabrina Phyo, Uptown Realty Group. IRMLS
 - $155,0004 bd2 ba1.1k sqft4110 Reed St, Fort Wayne, IN 46806For Sale
 MLS ID #202622993, Khin Kyaw, Uptown Realty Group. IRMLS
 - $129,9003 bd1 ba1.5k sqft4416 Standish Dr, Fort Wayne, IN 46806For Sale
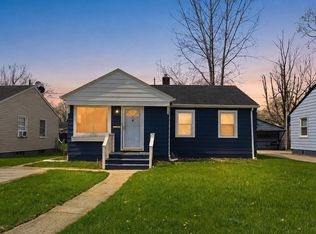 MLS ID #202634772, Allison Washington, North Eastern Group Realty. IRMLS
 - $155,5003 bd1 ba1.2k sqft3029 Central Dr, Fort Wayne, IN 46806For Sale
 MLS ID #202623628, Harrison Bolyard, CENTURY 21 Bradley Realty, Inc. IRMLS
