Don't miss out on this cute home in the heart of Fort Wayne! This home offers 3 bedrooms, a full bathroom, and a full basement partially finished & has a large room that can be use as a game room, office space, or simply extra living space. The home has great bone structure and is looking for someone to give it a nice makeover. Oven, range, & refrigerator are included. This is the perfect investment home or great for a first-time home buyer looking to do a few projects to make it their own. You are close to all of the downtown entertainment, restaurants, shopping, and so much more! Stop by and make this your new home today!
Active
$94,990
3405 Holton Ave, Fort Wayne, IN 46806
3beds
988sqft
Single Family Residence
Built in 1942
5,227 Square Feet Lot
$118,800 Zestimate®
$--/sqft
$-- HOA
What's special
Full basement partially finished
- 3 hours
- 97
- 17
Zillow last checked:
Listing updated:
Listed by:
Kaleefa Simpson Cell:801-674-7379,
eXp Realty, LLC
Source: IRMLS,MLS#: 202643244
Facts & features
Interior
Bedrooms & bathrooms
- Bedrooms: 3
- Bathrooms: 1
- Full bathrooms: 1
- Main level bedrooms: 3
Bedroom 1
- Level: Main
Bedroom 2
- Level: Main
Kitchen
- Level: Main
- Area: 80
- Dimensions: 8 x 10
Living room
- Level: Main
- Area: 120
- Dimensions: 10 x 12
Heating
- Natural Gas
Cooling
- None
Appliances
- Included: Refrigerator, Electric Oven, Electric Range
Features
- Flooring: Hardwood
- Basement: Full,Partially Finished,Concrete
- Has fireplace: No
Interior area
- Total structure area: 1,608
- Total interior livable area: 988 sqft
- Finished area above ground: 888
- Finished area below ground: 100
Property
Parking
- Parking features: Concrete
- Has uncovered spaces: Yes
Features
- Levels: One
- Stories: 1
Lot
- Size: 5,227 Square Feet
- Dimensions: 41x128
- Features: Level, City/Town/Suburb
Details
- Parcel number: 021213280009.000074
Construction
Type & style
- Home type: SingleFamily
- Property subtype: Single Family Residence
Materials
- Vinyl Siding
- Roof: Shingle
Condition
- New construction: No
- Year built: 1942
Utilities & green energy
- Gas: NIPSCO
- Sewer: City
- Water: City, Fort Wayne City Utilities
Community & HOA
Community
- Subdivision: Kryder(s)
Location
- Region: Fort Wayne
Financial & listing details
- Tax assessed value: $57,000
- Annual tax amount: $1,280
- Date on market: 10/19/2026
- Listing terms: Cash,Conventional,FHA
Estimated market value
$118,800
$105,000 - $132,000
$1,110/mo
Price history
| Date | Event | Price |
|---|---|---|
| 10/19/2026 | Listed for sale | $94,990+90.4% |
Source:  IRMLS #202643244 Report a problem | ||
| 3/24/2021 | Listing removed | -- |
Source: Owner Report a problem | ||
| 9/2/2020 | Sold | $49,900$51/sqft |
Source: Public Record Report a problem | ||
| 5/13/2020 | Listed for sale | $49,900$51/sqft |
Source: Owner Report a problem | ||
| 7/1/2017 | Listing removed | $540$1/sqft |
Source: Ambitions Real Estate, Inc #201722184 Report a problem | ||
| 2/18/2017 | Listed for rent | $540$1/sqft |
Source: Ambitions Real Estate, Inc #201706433 Report a problem | ||
Public tax history
| Year | Property taxes | Tax assessment |
|---|---|---|
| 2025 | $378 +17.8% | $57,000 -6.9% |
| 2024 | $321 +60.5% | $61,200 +13.8% |
| 2023 | $200 +171.9% | $53,800 +31.2% |
| 2022 | $74 -47.1% | $41,000 +88.9% |
| 2021 | $139 -73% | $21,700 -28.4% |
| 2020 | $514 -6.6% | $30,300 +28.4% |
| 2019 | $550 -28% | $23,600 -6% |
| 2018 | $764 +60% | $25,100 +8.2% |
| 2017 | $477 +79.5% | $23,200 +5.9% |
| 2016 | $266 -9.3% | $21,900 +55.3% |
| 2014 | $293 +5.3% | $14,100 +5.2% |
| 2013 | $278 +32.5% | $13,400 +27.6% |
| 2011 | $210 | $10,500 +32.9% |
| 2010 | -- | $7,900 -63.9% |
| 2007 | -- | $21,900 -33% |
| 2005 | -- | $32,700 |
| 2004 | -- | $32,700 +127.1% |
| 2001 | -- | $14,400 |
Find assessor info on the county website
Monthly payment
Est. payment
Payment breakdown
Explore the cost of this home by adjusting the details. Changes won't be saved.Climate risks
Neighborhood: Oxford
Nearby schools
Schools provided by the listing agent
- Elementary: Northcrest
- Middle: Northwood
- High: North Side
- District: Fort Wayne Community
Source: IRMLS. This data may not be complete. We recommend contacting the local school district to confirm school assignments for this home.


Similar homes
- $90,0003 bd1 ba841 sqft4114 Reed St, Fort Wayne, IN 46806For Sale
 MLS ID #202633733, Khin Kyaw, Uptown Realty Group. IRMLS
- $140,0003 bd2 ba1.3k sqft535 E Sherwood Ter, Fort Wayne, IN 46806For Sale
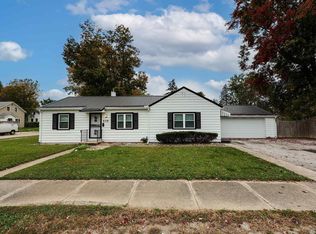 MLS ID #202643279, Tyler Dohner, CENTURY 21 Bradley Realty, Inc. IRMLS
- $84,9003 bd2 ba990 sqft3714 Smith St, Fort Wayne, IN 46806For Sale
 MLS ID #202631066, Jordan Wildman, eXp Realty, LLC. IRMLS
- $109,0003 bd1 ba925 sqft4601 Bowser Ave, Fort Wayne, IN 46806For Sale
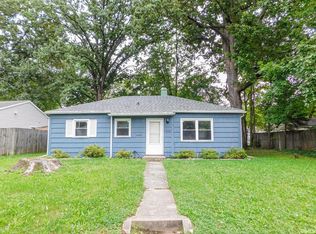 MLS ID #202640598, Isaac H Stoller, Steffen Group. IRMLS
