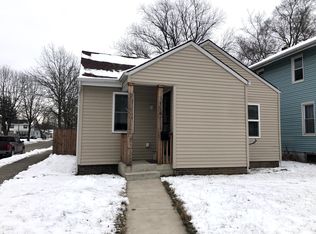
3109 Central ***POTENTIAL LAND CONTRACT WITH STRONG DOWNPAYMENT*** This 2-bedroom, 1-bath rental property is currently RENTED with a month to month lease and generating $750 per month in rental income, with ALL UTILITIES PAID BY THE TENANT for added investment efficiency. The property includes a refrigerator and oven/range, along with a newer roof for additional peace of mind. A 2-car detached garage, driveway parking, and a full basement provide extra storage and functionality that continue to appeal to tenants. Conveniently located near McMillen Park and Weisser Park, and within 5 minutes of shopping and dining, this property offers a strong combination of location and steady cash flow. For investors seeking additional scale, this property can also be included as part of a 5-unit single-family investment package for expanded portfolio potential: 3109 Central Dr, 2822 Central Dr, 4145 Plaza Dr, 3423 S Anthony Blvd, 3714 Smith St
Active under contract
Price cut: $315K (10/7)
$84,900
3109 Central Dr, Fort Wayne, IN 46806
2beds
825sqft
Single Family Residence
Built in 1927
5,227 Square Feet Lot
$-- Zestimate®
$--/sqft
$-- HOA
What's special
Driveway parkingNewer roof
- 72 days
- 341
- 39
Zillow last checked:
Listing updated:
Listed by:
Jordan Wildman Home:260-498-0384,
eXp Realty, LLC
Source: IRMLS,MLS#: 202631076
Facts & features
Interior
Bedrooms & bathrooms
- Bedrooms: 2
- Bathrooms: 1
- Full bathrooms: 1
- Main level bedrooms: 2
Bedroom 1
- Level: Main
Bedroom 2
- Level: Main
Heating
- Natural Gas, Forced Air
Cooling
- None
Features
- Basement: Full,Unfinished
- Has fireplace: No
Interior area
- Total structure area: 1,650
- Total interior livable area: 825 sqft
- Finished area above ground: 825
- Finished area below ground: 0
Video & virtual tour
Property
Features
- Levels: One
- Stories: 1
Lot
- Size: 5,227 Square Feet
- Dimensions: 40x130
- Features: Level
Details
- Parcel number: 021318179003.000074
Construction
Type & style
- Home type: SingleFamily
- Property subtype: Single Family Residence
Materials
- Vinyl Siding
Condition
- New construction: No
- Year built: 1927
Utilities & green energy
- Sewer: City
- Water: City
Community & HOA
Community
- Subdivision: Pontiac Place
Location
- Region: Fort Wayne
Financial & listing details
- Tax assessed value: $67,300
- Annual tax amount: $1,514
- Date on market: 7/31/2026
Estimated market value
Not available
Estimated sales range
Not available
$1,002/mo
Price history
| Date | Event | Price |
|---|---|---|
| 10/7/2026 | Contingent | $84,900$103/sqft |
Source: eXp Realty #202623659 Report a problem | ||
| 10/7/2026 | Listed for sale | $84,900-78.8% |
Source:  IRMLS #202623659 Report a problem IRMLS #202623659 Report a problem | ||
| 10/5/2026 | Contingent | $399,900+371%$485/sqft |
Source: eXp Realty #202623690 Report a problem | ||
| 9/29/2026 | Price change | $84,900-78.8%$103/sqft |
Source: eXp Realty #202631076 Report a problem | ||
| 9/29/2026 | Price change | $399,900+371% |
Source: IRMLS #202623690 Report a problem | ||
| 9/29/2026 | Price change | $84,900-5.6% |
Source: IRMLS #202631076 Report a problem | ||
| 8/25/2026 | Price change | $89,900-78.8%$109/sqft |
Source: eXp Realty #202631076 Report a problem | ||
| 8/25/2026 | Price change | $424,500+372.2% |
Source: IRMLS #202623690 Report a problem | ||
| 8/25/2026 | Price change | $89,900-5.3% |
Source: IRMLS #202631076 Report a problem | ||
| 8/11/2026 | Price change | $94,900-78.9%$115/sqft |
Source: eXp Realty #202631076 Report a problem | ||
| 8/11/2026 | Price change | $449,900+374.1% |
Source: IRMLS #202623690 Report a problem | ||
| 8/11/2026 | Price change | $94,900-5% |
Source: IRMLS #202631076 Report a problem | ||
| 6/17/2026 | Price change | $99,900-80%$121/sqft |
Source: eXp Realty #202623659 Report a problem | ||
| 6/16/2026 | Price change | $499,900+400.4% |
Source: IRMLS #202623690 Report a problem | ||
| 6/16/2026 | Listed for sale | $99,900+271.6% |
Source: IRMLS #202623659 Report a problem | ||
| 2/22/2016 | Listing removed | $475$1/sqft |
Source: Fort Wayne Property Group Report a problem | ||
| 2/1/2016 | Price change | $475-4%$1/sqft |
Source: Fort Wayne Property Group Report a problem | ||
| 11/30/2015 | Listed for rent | $495$1/sqft |
Source: Fort Wayne Property Group Report a problem | ||
| 5/20/2014 | Listing removed | $26,882$33/sqft |
Source: Vflyer Homes Report a problem | ||
| 3/21/2014 | Listed for sale | $26,882-2.2%$33/sqft |
Source: Vflyer Homes Report a problem | ||
| 6/2/2009 | Listing removed | $27,500$33/sqft |
Source: Coldwell Banker** #200906249 Report a problem | ||
| 5/23/2009 | Listed for sale | $27,500+10.4%$33/sqft |
Source: Coldwell Banker** #200906249 Report a problem | ||
| 12/18/2008 | Listing removed | $24,900$30/sqft |
Source: RE/MAX of Indiana #FW2809504 Report a problem | ||
Public tax history
| Year | Property taxes | Tax assessment |
|---|---|---|
| 2025 | $1,495 +13.9% | $67,300 +2.9% |
| 2024 | $1,312 +19.6% | $65,400 +13.9% |
| 2023 | $1,097 +19.4% | $57,400 +17.6% |
| 2022 | $918 +0.4% | $48,800 +19% |
| 2021 | $915 +56.7% | $41,000 -1.9% |
| 2020 | $584 +7.8% | $41,800 +56% |
| 2019 | $541 +6% | $26,800 +8.5% |
| 2018 | $511 +17.3% | $24,700 +6.9% |
| 2017 | $436 +55.3% | $23,100 +15.5% |
| 2016 | $281 +3.8% | $20,000 +53.8% |
| 2014 | $270 +37% | $13,000 +36.8% |
| 2013 | $197 +40.9% | $9,500 +35.7% |
| 2011 | $140 | $7,000 -1.4% |
| 2010 | -- | $7,100 -66.7% |
| 2007 | -- | $21,300 -14.1% |
| 2005 | -- | $24,800 |
| 2004 | -- | $24,800 +55% |
| 2001 | -- | $16,000 |
Find assessor info on the county website
Monthly payment
Est. payment
Payment breakdown
Explore the cost of this home by adjusting the details. Changes won't be saved.Climate risks
Neighborhood: Pontiac Place
Nearby schools
Schools provided by the listing agent
- Elementary: Haley
- Middle: Lane
- High: Snider
- District: Fort Wayne Community
Source: IRMLS. This data may not be complete. We recommend contacting the local school district to confirm school assignments for this home.

Similar homes
- $84,9002 bd1 ba924 sqft2822 Central Dr, Fort Wayne, IN 46806For Sale
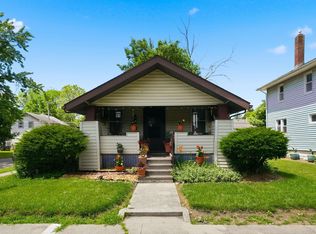 MLS ID #202631015, Jordan Wildman, eXp Realty, LLC. IRMLS
 - $79,9002 bd1 ba770 sqft3423 S Anthony Blvd, Fort Wayne, IN 46806For Sale
 MLS ID #202631045, Jordan Wildman, eXp Realty, LLC. IRMLS
 - $84,9002 bd1 ba768 sqft4145 Plaza Dr, Fort Wayne, IN 46806For Sale
 MLS ID #202631026, Jordan Wildman, eXp Realty, LLC. IRMLS
 - $84,9003 bd2 ba990 sqft3714 Smith St, Fort Wayne, IN 46806For Sale
 MLS ID #202631066, Jordan Wildman, eXp Realty, LLC. IRMLS
