Situated just minutes from the energy of downtown Fort Wayne, this classic two-story home offers 1,211 square feet of functional and comfortable living space featuring three spacious bedrooms and one full bath. Fresh interior paint, flooring work, and bathroom updates make the home ready for immediate occupancy, while still leaving room for your personal design ideas and finishing touches. Located in a steadily growing community, it presents an ideal canvas for buyers or investors eager to build equity and capture long-term value in a convenient location.
Active under contract
Price cut: $4K (10/23)
$66,000
739 Poplar St, Fort Wayne, IN 46802
3beds
1,211sqft
Single Family Residence
Built in 1918
4,356 Square Feet Lot
$-- Zestimate®
$--/sqft
$-- HOA
What's special
- 44 days
- 1,118
- 136
Likely to sell faster than
Zillow last checked:
Listing updated:
Listed by:
Elleanor McClain Cell:260-499-0842,
Anthony REALTORS
Source: IRMLS,MLS#: 202641182
Facts & features
Interior
Bedrooms & bathrooms
- Bedrooms: 3
- Bathrooms: 1
- Full bathrooms: 1
Bedroom 1
- Level: Upper
Bedroom 2
- Level: Upper
Dining room
- Level: Main
- Area: 180
- Dimensions: 15 x 12
Kitchen
- Level: Main
- Area: 120
- Dimensions: 12 x 10
Living room
- Level: Main
- Area: 180
- Dimensions: 15 x 12
Heating
- Natural Gas, Forced Air
Cooling
- None
Appliances
- Included: Range/Oven Hook Up Elec, Refrigerator, Electric Oven
Features
- Laminate Counters, Natural Woodwork, Tub/Shower Combination
- Flooring: Hardwood, Vinyl
- Basement: Full,Unfinished
- Has fireplace: No
Interior area
- Total structure area: 1,974
- Total interior livable area: 1,211 sqft
- Finished area above ground: 1,211
- Finished area below ground: 0
Video & virtual tour
Property
Features
- Levels: Two
- Stories: 2
- Patio & porch: Porch
- Fencing: None
Lot
- Size: 4,356 Square Feet
- Dimensions: 43X98
- Features: Level
Details
- Parcel number: 021211308001.000074
Construction
Type & style
- Home type: SingleFamily
- Property subtype: Single Family Residence
Materials
- Wood Siding
- Roof: Asphalt,Shingle
Condition
- New construction: No
- Year built: 1918
Utilities & green energy
- Sewer: City
- Water: City
Community & HOA
Community
- Subdivision: Fox(s)
Location
- Region: Fort Wayne
Financial & listing details
- Tax assessed value: $80,100
- Annual tax amount: $2,931
- Date on market: 10/5/2026
- Listing terms: Cash
Estimated market value
Not available
Estimated sales range
Not available
$1,312/mo
Price history
| Date | Event | Price |
|---|---|---|
| 10/23/2026 | Price change | $66,000-5.7% |
Source:  IRMLS #202641182 Report a problem | ||
| 10/5/2026 | Price change | $70,000-9% |
Source: IRMLS #202641182 Report a problem | ||
| 9/11/2026 | Price change | $76,900-3.8%$64/sqft |
Source:  MIBOR as distributed by MLS GRID #22118079 Report a problem | ||
| 8/19/2026 | Price change | $79,900-6%$66/sqft |
Source: MIBOR as distributed by MLS GRID #22118079 Report a problem | ||
| 8/4/2026 | Listed for sale | $85,000+464.8%$70/sqft |
Source: MIBOR as distributed by MLS GRID #22118079 Report a problem | ||
| 5/6/2003 | Sold | $15,050$12/sqft |
Source: Public Record Report a problem | ||
Public tax history
| Year | Property taxes | Tax assessment |
|---|---|---|
| 2025 | $1,701 +43.9% | $80,100 +7.7% |
| 2024 | $1,182 +8.2% | $74,400 +43.9% |
| 2023 | $1,092 +41% | $51,700 +6.4% |
| 2022 | $775 +2.4% | $48,600 +40.5% |
| 2021 | $757 +0.5% | $34,600 |
| 2020 | $753 -43.1% | $34,600 |
| 2019 | $1,325 +88.3% | $34,600 +43% |
| 2018 | $704 -31.1% | $24,200 +16.9% |
| 2017 | $1,022 +119.8% | $20,700 +1% |
| 2016 | $465 +36.4% | $20,500 +25% |
| 2014 | $341 -1.1% | $16,400 -1.2% |
| 2013 | $345 +87.3% | $16,600 +80.4% |
| 2011 | $184 | $9,200 |
| 2010 | -- | $9,200 -69.7% |
| 2007 | -- | $30,400 +25.6% |
| 2005 | -- | $24,200 |
| 2004 | -- | $24,200 +126.2% |
| 2001 | -- | $10,700 |
Find assessor info on the county website
Monthly payment
Est. payment
Payment breakdown
Explore the cost of this home by adjusting the details. Changes won't be saved.Climate risks
Neighborhood: Poplar
Nearby schools
Schools provided by the listing agent
- Elementary: Fairfield
- Middle: Kekionga
- High: South Side
- District: Fort Wayne Community
Source: IRMLS. This data may not be complete. We recommend contacting the local school district to confirm school assignments for this home.
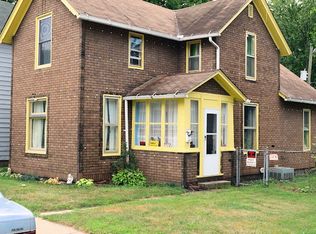


Similar homes
- $74,9003 bd2 ba1.1k sqft934 Home Ave, Fort Wayne, IN 46807For Sale
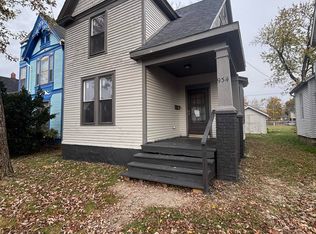 MLS ID #202646421, April L West, Scheerer McCulloch Real Estate. IRMLS
- $65,0004 bd2 ba1.4k sqft1031 Edgewater Ave, Fort Wayne, IN 46805For Sale
 MLS ID #202630304, Brandon C Stone, CENTURY 21 Bradley Realty, Inc. IRMLS
- $69,9002 bd1 ba796 sqft2519 Weisser Park Ave, Fort Wayne, IN 46803For Sale
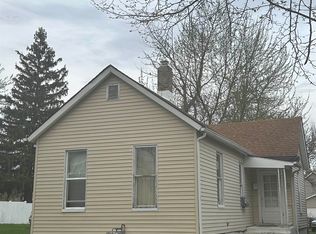 MLS ID #202616431, Mina S Patel, Coldwell Banker Real Estate Gr. IRMLS
- $94,9903 bd1 ba988 sqft3405 Holton Ave, Fort Wayne, IN 46806For Sale
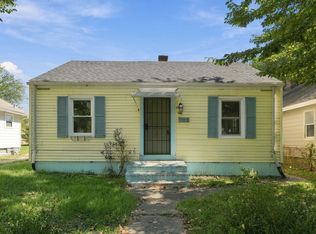 MLS ID #202643244, Kaleefa Simpson, eXp Realty, LLC. IRMLS
