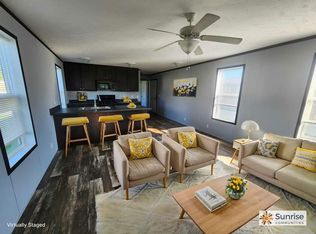
PROPERTY OVERVIEW: 5705 HEATHER VIEW, FORT WAYNE, INDiscover modern value at 5705 Heather View, a well-appointed 2019 manufactured home featuring 1,056 square feet of functional living space. Located in the Ridgebrook Hills community in Fort Wayne, IN, this 3-bedroom, 2-bathroom property combines distinct custom finishes, easy-maintenance materials, and highly accessible purchasing options.KEY INTERIOR & EXTERIOR HIGHLIGHTS• Custom Rustic Kitchen & Dining:o Industrial corrugated metal accent backsplash paired with dark stone-patterned countertops.o Weathered oak cabinetry providing extensive overhead and under-counter storage.o Full black appliance package including gas range, over-the-range microwave, dishwasher, and refrigerator.o Extended peninsula counter ideal for meal preparation and informal dining.• Living Area & Bedroom Suites:o Spacious open-concept living area with central ceiling fan.o Primary bedroom suite featuring a private ensuite full bathroom.o Continuous charcoal wood-grain vinyl plank flooring installed throughout the home (no carpeting).• Exterior Features & Grounds:o Neutral clay vinyl siding accented by dark trim details.o Private wooden entry porch and walkway.o Well-maintained green lawn space.COMMUNITY & LOCATION ADVANTAGESSituated within Ridgebrook Hills, residents enjoy a quiet residential neighborhood close to major Fort Wayne transit routes, schools, and commercial areas:• Community facilities including a clubhouse and outdoor playground.• Paved roadways with dedicated street lighting.• Professional on-site management with pet-welcoming guidelines.SPECIAL LABOR DAY PRICE BREAK EVENTYou've worked hard for your money-this is where it starts working for you. This is one of our strongest pricing events of the year. If you've been waiting for the right time, this is it.• Up to 5% Off Home Prices: Benefit from wholesale-adjusted pricing structured to maximize your buying power.• 100% Application Fee Waiver: Submit your application in-office on the same day as your showing and pay $0 in application fees.PROPERTY SUMMARY AT A GLANCE• Address: 5705 Heather View, Fort Wayne, IN 46818• Pricing Options: $48,999 Sales Price OR $1,199/month Rent Credit Program• Layout: 3 Bedrooms / 2 Bathrooms• Dimensions & Size: 1,056 sq. ft.• Year Built: 2019TAKE THE NEXT STEP: Ready to take the leap into modern homeownership? Schedule your tour online today to reserve your viewing time and lock in your Labor Day price reduction before this property is claimed!
For sale
$48,999
5705 Heather View Ln #Vh055, Fort Wayne, IN 46818
3beds
1,056sqft
Manufactured Home
Built in 2019
-- sqft lot
$-- Zestimate®
$46/sqft
$-- HOA
What's special
Well-maintained green lawn spaceCustom rustic kitchenDark stone-patterned countertops
- 59 days
- 199
- 18
Zillow last checked:
Listing updated:
Listed by:
David Quinonez 888-285-5678,
Ridgebrook Hills
Source: My State MLS,MLS#: 11899454
Facts & features
Interior
Bedrooms & bathrooms
- Bedrooms: 3
- Bathrooms: 2
- Full bathrooms: 2
Rooms
- Room types: En Suite, Kitchen, Living Room, Master Bedroom
Basement
- Area: 0
Heating
- Has Heating (Unspecified Type)
Appliances
- Included: Dishwasher, Refrigerator, Microwave, Oven
Features
- Flooring: Vinyl
- Has basement: No
- Has fireplace: No
Interior area
- Total structure area: 1,056
- Total interior livable area: 1,056 sqft
- Finished area above ground: 1,056
Property
Parking
- Parking features: Driveway
- Has uncovered spaces: Yes
Details
- On leased land: Yes
- Lease amount: $671
Construction
Type & style
- Home type: MobileManufactured
- Property subtype: Manufactured Home
Condition
- New construction: No
- Year built: 2019
Utilities & green energy
- Electric: Amps(0)
Community & HOA
HOA
- Has HOA: No
Location
- Region: Fort Wayne
Financial & listing details
- Price per square foot: $46/sqft
- Date on market: 7/23/2026
- Date available: 07/22/2026
- Listing agreement: Exclusive
Estimated market value
Not available
Estimated sales range
Not available
Not available
Price history
| Date | Event | Price |
|---|---|---|
| 7/23/2026 | Listed for sale | $48,999$46/sqft |
Source: My State MLS #11899454 Report a problem | ||
Public tax history
Tax history is unavailable.
Monthly payment
Climate risks
Neighborhood: 46818
Nearby schools
Schools provided by the listing agent
- District: 000000
Source: My State MLS. This data may not be complete. We recommend contacting the local school district to confirm school assignments for this home.
- $23,9993 bd2 ba1.1k sqft2737 W Washington Ctr #244, Fort Wayne, IN 46818For Sale

- $48,9993 bd2 ba-- sqft2737 W Washington Ctr #251, Fort Wayne, IN 46818For Sale

- $55,9993 bd2 ba-- sqft2737 W Washington Ctr #80, Fort Wayne, IN 46818For Sale

- $52,9993 bd2 ba-- sqft2737 W Washington Ctr #177, Fort Wayne, IN 46818For Sale
Similar homes
- $49,9003 bd2 ba1.4k sqft4724 Turbo Trl #317, Fort Wayne, IN 46818For Sale
 MLS ID #11929269, Carolyn Mutton, Edgewood Estates Mobile Home Park. My State MLS
 - $44,9003 bd2 ba1.5k sqft5010 Turbo Trl #444, Fort Wayne, IN 46818For Sale
 MLS ID #11929258, Carolyn Mutton, Edgewood Estates Mobile Home Park. My State MLS
 - $59,9003 bd2 ba1.5k sqft4603 Wonderboy Way #343, Fort Wayne, IN 46818For Sale
 MLS ID #11920723, Carolyn Mutton, Edgewood Estates Mobile Home Park. My State MLS
 - $42,9003 bd2 ba960 sqftFort Wayne, Fort Wayne, IN 46819For Sale
 MLS ID #554804, Ana Sierra. MHBO
