A dark-cabinet kitchen with a breakfast-bar island, weathered wood-look plank flooring, and a primary suite with a walk-in closet anchor this 2020-built, 16x66 home in Fort Wayne, Indiana.2737 W. Washington Center Rd. #177, Fort Wayne, IN 46818 - For sale at $52,999 or for rent at $1,249/mo. 3 bed / 2 bath, built in 2020, approx. 1,056 sq. ft.Kitchen & Dining• Espresso-toned cabinetry with a dark countertop• Island with a breakfast-bar overhang and a double sink with high-arc faucet• Black range and over-the-range microwavePrimary Suite• Carpeted bedroom with a walk-in closet and wire shelving• Private bath with a tub/shower and a dark-base vanityFinishes & Upgrades• Weathered wood-look plank flooring through the kitchen, living area, and hall• Gray walls with dark trim around the doors; ceiling fan in the living area• Laundry room with wire shelvingProperty Details• Ridgebrook Hills; pet friendly, with on-site staff, a clubhouse, and a playground• Tan vinyl siding with white skirting; wood steps at the rear entry• Central air conditioning• Limited-time purchase incentive available now: up to $6,000 off the home purchase priceChoose a time that suits you through this listing and the home will be open for your walk-through.Plenty of floor to love, and a lot of home above it.
For sale
$52,999
2737 W Washington Ctr #177, Fort Wayne, IN 46818
3beds
--sqft
Manufactured Home
Built in 2020
-- sqft lot
$-- Zestimate®
$--/sqft
$-- HOA
What's special
Central air conditioningDark-cabinet kitchenCarpeted bedroomBreakfast-bar islandWeathered wood-look plank flooring
- 58 days
- 137
- 20
Zillow last checked:
Listing updated:
Listed by:
David Quinonez 260-489-5122,
Ridgebrook Hills
Source: My State MLS,MLS#: 11973473
Facts & features
Interior
Bedrooms & bathrooms
- Bedrooms: 3
- Bathrooms: 2
- Full bathrooms: 2
Rooms
- Room types: En Suite, Kitchen, Living Room, Master Bedroom
Basement
- Area: 0
Heating
- Has Heating (Unspecified Type)
Appliances
- Included: Refrigerator, Oven
Features
- Flooring: Carpet, Vinyl
- Has basement: No
- Has fireplace: No
Interior area
- Total structure area: 0
- Finished area above ground: 0
Property
Parking
- Parking features: Driveway
- Has uncovered spaces: Yes
Details
- On leased land: Yes
- Lease amount: $671
Construction
Type & style
- Home type: MobileManufactured
- Property subtype: Manufactured Home
Condition
- New construction: No
- Year built: 2020
Utilities & green energy
- Electric: Amps(0)
Community & HOA
HOA
- Has HOA: No
Location
- Region: Fort Wayne
Financial & listing details
- Date on market: 9/10/2026
- Date available: 09/09/2026
- Listing agreement: Exclusive
Estimated market value
Not available
Estimated sales range
Not available
Not available
Price history
| Date | Event | Price |
|---|---|---|
| 9/13/2026 | Listed for rent | $1,249+21.9% |
Source: Zillow Rentals Report a problem | ||
| 9/10/2026 | Listed for sale | $52,999 |
Source: My State MLS #11973473 Report a problem | ||
| 11/19/2024 | Listing removed | $1,025 |
Source: Zillow Rentals Report a problem | ||
| 11/19/2024 | Price change | $1,025-8.9% |
Source: Zillow Rentals Report a problem | ||
| 10/2/2024 | Listed for rent | $1,125 |
Source: Zillow Rentals Report a problem | ||
Public tax history
Tax history is unavailable.
Monthly payment
Climate risks
Neighborhood: 46818
Nearby schools
Schools provided by the listing agent
- District: 000000
Source: My State MLS. This data may not be complete. We recommend contacting the local school district to confirm school assignments for this home.
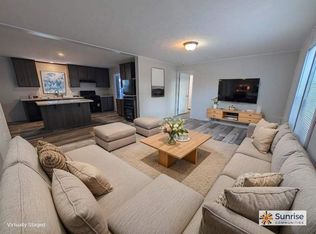
- $89,9993 bd2 ba-- sqft2737 W Washington Ctr #350, Fort Wayne, IN 46818New Construction
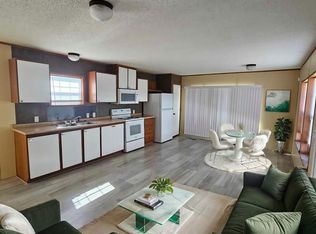
- $41,9993 bd2 ba-- sqft3210 Victor Ln #VH359, Fort Wayne, IN 46818For Sale
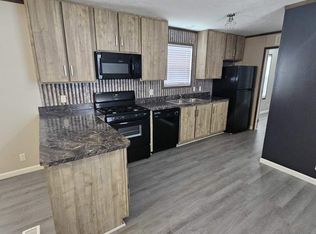
- $48,9993 bd2 ba1k sqft5705 Heather View Ln #VH055, Fort Wayne, IN 46818For Sale
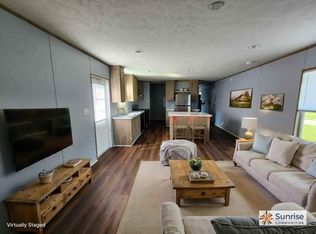
- $54,9993 bd2 ba-- sqft5706 Blissfield Ct #VH050, Fort Wayne, IN 46818For Sale
Similar homes
- $48,9993 bd2 ba1k sqft5705 Heather View Ln #Vh055, Fort Wayne, IN 46818For SaleMLS ID #11899454, David Quinonez, Ridgebrook Hills. My State MLS
- $55,9993 bd2 ba-- sqft2737 W Washington Ctr #80, Fort Wayne, IN 46818For Sale
 MLS ID #11829944, David Quinonez, Ridgebrook Hills. My State MLS
- $41,9993 bd2 ba-- sqft3210 Victor Ln #Vh359, Fort Wayne, IN 46818For SaleMLS ID #11941191, David Quinonez, Ridgebrook Hills. My State MLS
- $54,9003 bd2 ba1.5k sqft4603 Wonderboy Way #343, Fort Wayne, IN 46818For Sale
 MLS ID #11920723, Carolyn Mutton, Edgewood Estates Mobile Home Park. My State MLS
