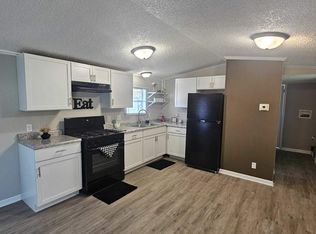
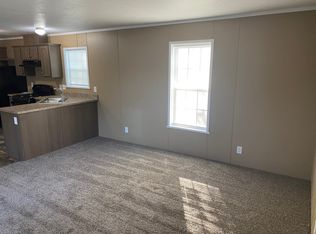
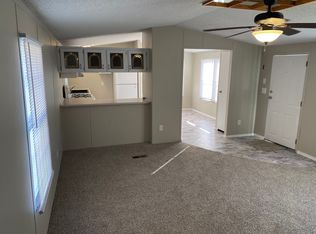
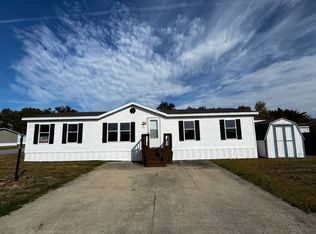
Beautifully Updated 3-Bed, 2-Bath Home in Ridgebrook Hills CommunityProperty Address: 2737 W. Washington Center #80, Fort Wayne, IN 46818Community: Ridgebrook Hills (A Sunrise Community)Specifications: 3 Bedrooms | 2 Bathrooms | Built in 2000Listing Type: For Sale / Rent Credit Program AvailableProperty Description:Sunrise Community Management is proud to present this exceptional, move-in-ready 3-bedroom, 2-bathroom manufactured home located in the peaceful and pristine Ridgebrook Hills neighborhood in Fort Wayne. Featuring excellent curb appeal with a gorgeous front wooden deck and immaculately maintained green spaces, this home offers an incredible value proposition for both qualified buyers and alternative path-to-ownership renters.Inside, the floor plan opens to a spacious living room centered around a beautiful stone-crafted accent fireplace. The home features modern wood-grain vinyl flooring throughout the main areas and a contemporary kitchen layout loaded with ample cabinetry and matching black appliances. Both bathrooms are clean and refreshed with modern lighting fixtures and white cabinetry.Financial Options:• Purchase Price: $55,999• Rent Credit Program: $1,399 per monthIncentives & Promotions:Limited Time Offer: Double Your DollarTake advantage of our Dollar-for-Dollar Match on your buyer down payment up to $6,000. Under this program, Sunrise Community matches your investment up to $6,000, applied directly as a price reduction (maximum 10% of the home price), providing immediate home equity the day you close.Community Features:Ridgebrook Hills provides residents with a safe, quiet, and professionally managed community environment. Conveniently located near major Fort Wayne transport links, shopping, and local amenities. Learn more about community guidelines and perks here: Schedule your showing online today and take the first step toward unlocking your new home.
For sale
$55,999
2737 W Washington Ctr #80, Fort Wayne, IN 46818
3beds
--sqft
Manufactured Home
Built in 2000
-- sqft lot
$-- Zestimate®
$--/sqft
$-- HOA
What's special
Modern lighting fixturesBeautiful stone-crafted accent fireplaceContemporary kitchen layoutImmaculately maintained green spacesGorgeous front wooden deckMatching black appliancesAmple cabinetry
- 38 days |
- 342 |
- 46 |
Zillow last checked:
Listing updated:
Listed by:
David Quinonez 888-285-5678,
Ridgebrook Hills
Source: My State MLS,MLS#: 11829944
Facts & features
Interior
Bedrooms & bathrooms
- Bedrooms: 3
- Bathrooms: 2
- Full bathrooms: 2
Rooms
- Room types: Kitchen, Living Room
Basement
- Area: 0
Heating
- Has Heating (Unspecified Type)
Appliances
- Included: Refrigerator, Oven
Features
- Flooring: Carpet, Vinyl
- Has basement: No
- Has fireplace: No
Interior area
- Total structure area: 0
- Finished area above ground: 0
Property
Parking
- Parking features: Driveway
- Has uncovered spaces: Yes
Details
- On leased land: Yes
- Lease amount: $671
Construction
Type & style
- Home type: MobileManufactured
- Property subtype: Manufactured Home
Condition
- New construction: No
- Year built: 2000
Utilities & green energy
- Electric: Amps(0)
Community & HOA
HOA
- Has HOA: No
Location
- Region: Fort Wayne
Financial & listing details
- Date on market: 6/13/2026
- Date available: 06/12/2026
- Listing agreement: Exclusive
David Quinonez
David Quinonez
By pressing Contact Agent, you agree that the real estate professional identified above may call/text you about your search, which may involve use of automated means and pre-recorded/artificial voices. You don't need to consent as a condition of buying any property, goods, or services. Message/data rates may apply. You also agree to our Terms of Use. Zillow does not endorse any real estate professionals. We may share information about your recent and future site activity with your agent to help them understand what you're looking for in a home.
Estimated market value
Not available
Estimated sales range
Not available
$841/mo
Price history
| Date | Event | Price |
|---|---|---|
| 6/22/2026 | Listing removed | $1,399 |
Source: Zillow Rentals Report a problem | ||
| 6/16/2026 | Listed for rent | $1,399+108.5% |
Source: Zillow Rentals Report a problem | ||
| 6/13/2026 | Listed for sale | $55,999 |
Source: My State MLS #11829944 Report a problem | ||
| 6/2/2026 | Listing removed | $671 |
Source: Zillow Rentals Report a problem | ||
| 6/1/2026 | Listed for rent | $671 |
Source: Zillow Rentals Report a problem | ||
Public tax history
Tax history is unavailable.
Monthly payment
Climate risks
Neighborhood: 46818
Nearby schools
GreatSchools rating
- 6/10Francis M Price Elementary SchoolGrades: PK-5Distance: 2.4 mi
- 5/10Northwood Middle SchoolGrades: 6-8Distance: 2.7 mi
- 3/10Northrop High SchoolGrades: 9-12Distance: 2.2 mi
Schools provided by the listing agent
- District: 000000
Source: My State MLS. This data may not be complete. We recommend contacting the local school district to confirm school assignments for this home.
- $37,9993 bd1 ba600 sqft2737 W Washington Ctr #287, Fort Wayne, IN 46818For Sale
- $--3 bd2 ba1.2k sqft5804 Kelso Ln, Fort Wayne, IN 46818Off Market
- $--2 bd1 ba960 sqft5701 Kelso Ln, Fort Wayne, IN 46818Off Market
- $54,9992 bd2 ba-- sqft5603 Kelso Ln #VH218, Fort Wayne, IN 46818For Sale

- $--3 bd2 ba1.9k sqft2737 W Washington Center Rd LOT 111, Fort Wayne, IN 46818Off Market
- $--3 bd2 ba1.2k sqft2737 W Washington Center Rd LOT 12, Fort Wayne, IN 46818Off Market
- $248,6003 bd2 ba1k sqft2737 W Washington Center Rd #VH105, Fort Wayne, IN 46818Off Market
- $--3 bd2 ba924 sqft2737 W Washington Center Rd LOT 374, Fort Wayne, IN 46818Off Market
Similar homes
- $54,9992 bd2 ba-- sqft5603 Kelso Ln #Vh218, Fort Wayne, IN 46818For SaleMLS ID #11741935, David Quinonez, Ridgebrook Hills. My State MLS
- $37,9993 bd1 ba600 sqft2737 W Washington Ctr #287, Fort Wayne, IN 46818For SaleMLS ID #11802663, David Quinonez, Ridgebrook Hills. My State MLS
- $49,9003 bd2 ba-- sqft4724 Turbo Trl #317, Fort Wayne, IN 46818For Sale
 MLS ID #11609544, Carolyn Mutton, Edgewood Estates Mobile Home Park. My State MLS
 - $69,9004 bd2 ba1.6k sqft5330 Goshen Rd Lot 86, Fort Wayne, IN 46818For Sale
 MLS ID #11866607, Carolyn Mutton, Edgewood Estates Mobile Home Park. My State MLS
 - $39,9003 bd2 ba1.2k sqft5124 Coronet Ct #474, Fort Wayne, IN 46818For SaleMLS ID #11865035, Carolyn Mutton, Edgewood Estates Mobile Home Park. My State MLS
- $59,9002 bd1 ba759 sqft508 McKinnie Ave, Fort Wayne, IN 46806For SaleMLS ID #202626982, Brandon C Stone, CENTURY 21 Bradley Realty, Inc. IRMLS
- $63,0002 bd1 ba1k sqft2119 Cozy Ct, Fort Wayne, IN 46802For SaleMLS ID #202627836, James E Fanger, Cash For Keys, LLC. IRMLS
- $49,9002 bd1 ba738 sqft2250 Chestnut St, Fort Wayne, IN 46803For SaleMLS ID #202624685, Brandon C Stone, CENTURY 21 Bradley Realty, Inc. IRMLS
- $41,3003 bd2 ba924 sqft5010 Lester Dr #Les5010, Fort Wayne, IN 46816New ConstructionRHP Properties
- $57,7003 bd2 ba1.2k sqft6008 Moeller Rd Lot 277, Fort Wayne, IN 46806New ConstructionRHP Properties
- $57,0002 bd2 ba960 sqft6008 Moeller Rd Lot 287, Fort Wayne, IN 46806New ConstructionRHP Properties
- $33,9003 bd2 ba1k sqftFort Wayne, Fort Wayne, IN 46819For SaleMLS ID #593813, Ana Sierra. MHBO
- $74,9003 bd2 ba1.5k sqft1006 Savilla Ave, Fort Wayne, IN 46807For SaleMLS ID #202620133, Brandon C Stone, CENTURY 21 Bradley Realty, Inc. IRMLS
- $69,900-- bd-- ba-- sqft16934 Antwerp Rd Lot 2, Harlan, IN 46743For SaleMLS ID #11738088, Anthony D'andera, Black Creek. My State MLS
- $63,0001 bd1 ba716 sqft3117 Monroe St, Fort Wayne, IN 46806For SaleMLS ID #202612891, Kenson Dhanie, Mike Thomas Assoc., Inc. IRMLS
- $74,9002 bd1 ba796 sqft2519 Weisser Park Ave, Fort Wayne, IN 46803For SaleMLS ID #202616431, Mina S Patel, Coldwell Banker Real Estate Gr. IRMLS
- $79,9002 bd1 ba966 sqft1332 Harmar St, Fort Wayne, IN 46803For SaleMLS ID #202621808, Harrison Bolyard, CENTURY 21 Bradley Realty, Inc. IRMLS
- $78,5002 bd1 ba808 sqft704 W Dewald St, Fort Wayne, IN 46802For SaleMLS ID #202614419, Monte Stevenson, Anthony REALTORS. IRMLS
- $79,9001 bd1 ba672 sqft3322 Vesey Ave, Fort Wayne, IN 46809For SaleMLS ID #202618866, Joseph Bruce, CENTURY 21 Bradley Realty, Inc. IRMLS
- $81,4993 bd2 ba1.2k sqft15001 Mill Rd Lot 27, Fort Wayne, IN 46816For SaleMLS ID #11738148, Anthony D'andera, Mill Road Estates. My State MLS
