Located in the Edgewood Estates mobile home community - 1994 Fairmont Mobile Home - 3 Bedrooms, 2 Full Bathrooms - Updated & Move-In Ready! $500 Lot Rent! Welcome to this beautifully refreshed 1994 Fairmont mobile home! Featuring three bedrooms, two full bathrooms, and several recent updates, this home offers a comfortable layout with modern touches throughout. Enjoy fresh paint, new carpet, and vinyl plank flooring, along with a brand-new HVAC system for year-round comfort. The primary bedroom features a private en-suite bathroom, while the kitchen comes equipped with a refrigerator, gas range, and dishwasher. Outside, relax on the front porch, take advantage of the storage shed, and enjoy the added curb appeal of new skirting. Features Include: 3 Bedrooms 2 Full Bathrooms Private En-Suite Primary Bathroom Brand-New HVAC Fresh Paint Throughout New Carpet & Vinyl Plank Flooring New Skirting Front Porch Storage Shed Gas Heat Central A/C Refrigerator, Gas Range & Dishwasher Included This updated Fairmont offers a great combination of comfort, functionality, and recent improvements! Contact us today to schedule a showing and see everything this home has to offer!
For sale
$37,900
5330 Goshen Rd Lot 83, Fort Wayne, IN 46818
3beds
1,280sqft
Manufactured Home
Built in 1994
-- sqft lot
$-- Zestimate®
$30/sqft
$-- HOA
What's special
Gas heatFront porchStorage shedNew skirtingPrivate en-suite primary bathroomFresh paint throughoutBrand-new hvac
- 6 days
- 140
- 20
Zillow last checked:
Listing updated:
Listed by:
Carolyn Mutton 260-489-4451,
Edgewood Estates Mobile Home Park
Source: My State MLS,MLS#: 12038148
Facts & features
Interior
Bedrooms & bathrooms
- Bedrooms: 3
- Bathrooms: 2
- Full bathrooms: 2
Rooms
- Room types: Dining Room, En Suite, First Floor Bathroom, First Floor Master Bedroom, Great Room, Kitchen, Laundry Room, Living Room, Master Bedroom
Kitchen
- Features: Open, Laminate Counters
Basement
- Area: 0
Heating
- Natural Gas, Forced Air
Cooling
- Central
Appliances
- Included: Dishwasher, Refrigerator, Oven
Features
- Flooring: Carpet
- Has basement: No
- Has fireplace: No
Interior area
- Total structure area: 1,280
- Total interior livable area: 1,280 sqft
- Finished area above ground: 1,280
Property
Parking
- Parking features: Driveway
- Has uncovered spaces: Yes
Features
- Patio & porch: Deck
- Has view: Yes
- View description: Park, Street
Details
- Additional structures: Shed(s)
- On leased land: Yes
- Lease amount: $500
Construction
Type & style
- Home type: MobileManufactured
- Property subtype: Manufactured Home
Materials
- Vinyl Siding
- Roof: Asphalt
Condition
- New construction: No
- Year built: 1994
Utilities & green energy
- Electric: Amps(0)
- Sewer: Municipal
- Water: Municipal
- Utilities for property: Naturl Gas Available
Community & HOA
HOA
- Has HOA: No
Location
- Region: Fort Wayne
Financial & listing details
- Price per square foot: $30/sqft
- Date on market: 10/22/2026
- Date available: 10/22/2026
- Listing agreement: Exclusive
Estimated market value
Not available
Estimated sales range
Not available
Not available
Price history
| Date | Event | Price |
|---|---|---|
| 10/22/2026 | Listed for sale | $37,900$30/sqft |
Source: My State MLS #12038148 Report a problem | ||
Public tax history
Tax history is unavailable.
Monthly payment
Climate risks
Neighborhood: 46818
Nearby schools
Schools provided by the listing agent
- District: Fort Wayne Community Schools
Source: My State MLS. This data may not be complete. We recommend contacting the local school district to confirm school assignments for this home.
- $68,0004 bd2 ba1.6k sqft5330 Goshen Rd LOT 86, Fort Wayne, IN 46818Sold

- $---- bd-- ba-- sqft7211 Carrington Blvd #A36IJ4, Fort Wayne, IN 46818Off Market
- $---- bd-- ba-- sqft7211 Carrington Blvd #9NBUBC, Fort Wayne, IN 46818Off Market
- $---- bd-- ba-- sqft7211 Carrington Blvd #3732WQ, Fort Wayne, IN 46818Off Market
Similar homes
- $39,9003 bd2 ba1.2k sqft5330 Goshen Rd Lot 91, Fort Wayne, IN 46818For Sale
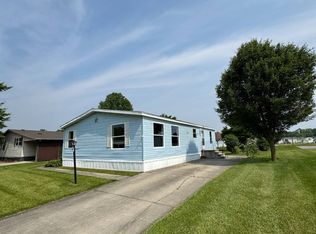 MLS ID #12038168, Carolyn Mutton, Edgewood Estates Mobile Home Park. My State MLS
- $44,9003 bd2 ba1.5k sqft5010 Turbo Trl #444, Fort Wayne, IN 46818For Sale
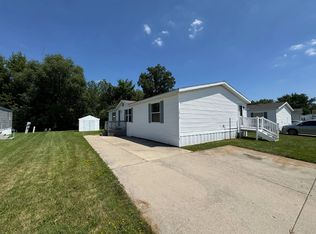 MLS ID #11929258, Carolyn Mutton, Edgewood Estates Mobile Home Park. My State MLS
- $48,9993 bd2 ba1k sqft5705 Heather View Ln #Vh055, Fort Wayne, IN 46818For Sale
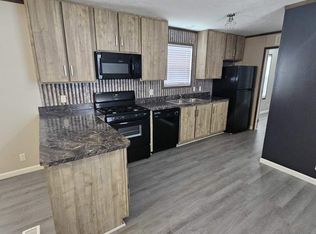 MLS ID #11899454, David Quinonez, Ridgebrook Hills. My State MLS
- $35,9003 bd2 ba1k sqftFort Wayne, Fort Wayne, IN 46819For Sale
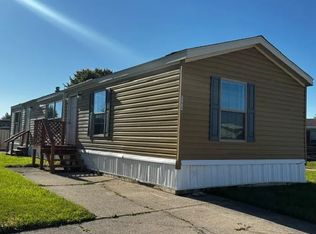 MLS ID #571253, Ana Sierra. MHBO
