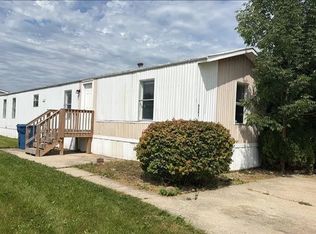
Located in the Edgewood Estates mobile home community - Spacious 1999 Dutch - 3 Bed, 2 Bath - Large Lot! Looking for a home with plenty of space and an affordable monthly cost? This 1999 Dutch offers 1,400 sq. ft., 3 bedrooms, and 2 full bathrooms, all situated on a large lot with $500/month lot rent. Inside, you'll find a comfortable layout with sliding glass doors that bring in plenty of natural light and provide easy access to the outdoors. The kitchen features an electric stove and dishwasher, making everyday cooking and cleanup a breeze. The spacious primary bedroom includes an en-suite bathroom, providing a private and comfortable retreat. Outside, enjoy plenty of room on the large lot, along with a storage shed for tools, equipment, and seasonal items. An updated HVAC system provides year-round comfort, while off-street parking adds everyday convenience. Features Include: 1,400 Sq. Ft. 3 Bedrooms / 2 Full Bathrooms $500/month Lot Rent Large Lot Updated HVAC Sliding Glass Doors Electric Stove & Dishwasher En-Suite Primary Bathroom Storage Shed Off-Street Parking With its spacious layout, large lot, and affordable lot rent, this Dutch is a great opportunity for anyone looking for comfortable and affordable homeownership. Schedule your showing today and come see what makes this home such a great value!
For sale
$44,900
5010 Turbo Trl #444, Fort Wayne, IN 46818
3beds
1,500sqft
Manufactured Home
Built in 1999
-- sqft lot
$-- Zestimate®
$30/sqft
$-- HOA
What's special
Large lotSpacious primary bedroom
- 70 days
- 293
- 36
Zillow last checked:
Listing updated:
Listed by:
Carolyn Mutton 260-489-4451,
Edgewood Estates Mobile Home Park
Source: My State MLS,MLS#: 11929258
Facts & features
Interior
Bedrooms & bathrooms
- Bedrooms: 3
- Bathrooms: 2
- Full bathrooms: 2
Rooms
- Room types: Den, Dining Room, En Suite, Family Room, First Floor Bathroom, First Floor Master Bedroom, Great Room, Kitchen, Laundry Room, Living Room, Master Bedroom, Walk-in Closet
Kitchen
- Features: Open, Laminate Counters
Basement
- Area: 0
Heating
- Natural Gas, Forced Air
Cooling
- Central
Appliances
- Included: Dishwasher, Refrigerator, Oven
Features
- Flooring: Carpet, Laminate
- Has basement: No
- Has fireplace: No
Interior area
- Total structure area: 1,500
- Total interior livable area: 1,500 sqft
- Finished area above ground: 1,500
Property
Parking
- Parking features: Driveway
- Has uncovered spaces: Yes
Features
- Exterior features: Utilities
- Has view: Yes
- View description: Street
Lot
- Features: Trees
Details
- Additional structures: Shed(s)
- On leased land: Yes
- Lease amount: $500
Construction
Type & style
- Home type: MobileManufactured
- Property subtype: Manufactured Home
Materials
- Vinyl Siding
- Roof: Asphalt
Condition
- New construction: No
- Year built: 1999
Utilities & green energy
- Electric: Amps(0)
- Sewer: Municipal
- Water: Municipal
- Utilities for property: Naturl Gas Available
Community & HOA
HOA
- Has HOA: No
Location
- Region: Fort Wayne
Financial & listing details
- Price per square foot: $30/sqft
- Date on market: 8/11/2026
- Date available: 08/11/2026
- Listing agreement: Exclusive
Estimated market value
Not available
Estimated sales range
Not available
Not available
Price history
| Date | Event | Price |
|---|---|---|
| 8/11/2026 | Listed for sale | $44,900$30/sqft |
Source: My State MLS #11929258 Report a problem | ||
| 8/6/2026 | Listed for rent | $44,900$30/sqft |
Source: Zillow Rentals Report a problem | ||
| 8/7/2025 | Listing removed | $44,900$30/sqft |
Source: Zillow Rentals Report a problem | ||
| 7/31/2025 | Listing removed | $44,900$30/sqft |
Source: My State MLS #11496471 Report a problem | ||
| 7/11/2025 | Price change | $44,900+3356.5%$30/sqft |
Source: Zillow Rentals Report a problem | ||
| 7/8/2025 | Price change | $44,900-10%$30/sqft |
Source: My State MLS #11496471 Report a problem | ||
| 7/1/2025 | Price change | $49,900-0.2%$33/sqft |
Source: My State MLS #11496471 Report a problem | ||
| 5/30/2025 | Listed for sale | $50,000$33/sqft |
Source: My State MLS #11496471 Report a problem | ||
| 2/19/2025 | Listed for rent | $1,299+8.3%$1/sqft |
Source: Zillow Rentals Report a problem | ||
| 1/14/2025 | Listing removed | $1,199$1/sqft |
Source: Zillow Rentals Report a problem | ||
| 12/28/2024 | Listed for rent | $1,199+29.1%$1/sqft |
Source: Zillow Rentals Report a problem | ||
| 3/1/2021 | Listing removed | -- |
Source: Owner Report a problem | ||
| 12/1/2020 | Listed for rent | $929$1/sqft |
Source: Owner Report a problem | ||
Public tax history
Tax history is unavailable.
Monthly payment
Climate risks
Neighborhood: 46818
Nearby schools
Schools provided by the listing agent
- District: Fort Wayne Community Schools
Source: My State MLS. This data may not be complete. We recommend contacting the local school district to confirm school assignments for this home.
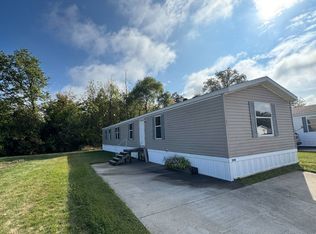
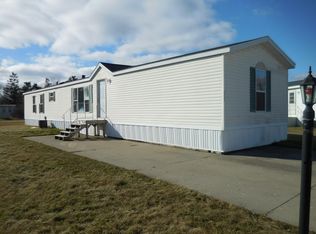
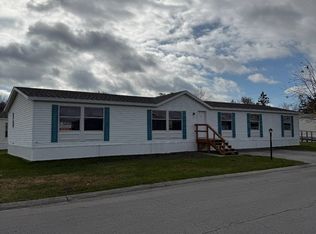
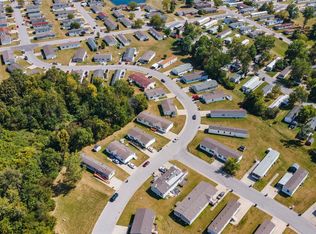
Similar homes
- $59,9003 bd2 ba1.5k sqft4603 Wonderboy Way #343, Fort Wayne, IN 46818For Sale
 MLS ID #11920723, Carolyn Mutton, Edgewood Estates Mobile Home Park. My State MLS
 - $48,9993 bd2 ba1k sqft5705 Heather View Ln #Vh055, Fort Wayne, IN 46818For Sale
 MLS ID #11899454, David Quinonez, Ridgebrook Hills. My State MLS
 - $23,1003 bd2 ba980 sqft6008 Moeller Rd Lot 117, Fort Wayne, IN 46806New Construction
 RHP Properties
 - $24,9002 bd2 ba1.1k sqftOak Creek, Fort Wayne, IN 46825For Sale
 MLS ID #614376, Kim Ane Boudoin. MHBO
