Located in the Edgewood Estates mobile home community - 2000 Mansion Mobile Home for Sale! If you've been dreaming of peaceful pond views and plenty of space, this 2000 Mansion mobile home is the one you've been waiting for! Offering 1,568 sq. ft., 3 bedrooms, 2 full bathrooms, plus a bonus room that could easily serve as a fourth bedroom, home office, or playroom, this home has room for everyone. Lot Rent: $500/month Step inside to discover fresh paint and brand new flooring throughout, creating a bright, modern feel from the moment you walk in. The spacious primary suite features a private en-suite bathroom complete with a relaxing garden tub-the perfect place to unwind after a long day. One of this home's standout features is the incredible wrap-around deck overlooking the community pond. With sliding glass doors leading directly to the deck, you'll enjoy beautiful water views, peaceful mornings with coffee, and relaxing evenings watching the sunset. Home Features: 1,568 Sq. Ft. 3 Bedrooms + Bonus Room (Potential 4th Bedroom) 2 Full Bathrooms Fresh Paint Throughout Brand New Flooring Spacious Wrap-Around Deck Beautiful Pond Views Sliding Glass Doors to the Deck En-Suite Primary Bathroom Garden Tub
For sale
$59,900
4603 Wonderboy Way #343, Fort Wayne, IN 46818
3beds
1,568sqft
Manufactured Home
Built in 2000
-- sqft lot
$-- Zestimate®
$38/sqft
$-- HOA
What's special
Spacious wrap-around deckSpacious primary suiteBeautiful water viewsBonus roomPrivate en-suite bathroomPeaceful pond viewsIncredible wrap-around deck
- 76 days
- 586
- 65
Zillow last checked:
Listing updated:
Listed by:
Carolyn Mutton 260-489-4451,
Edgewood Estates Mobile Home Park
Source: My State MLS,MLS#: 11920723
Facts & features
Interior
Bedrooms & bathrooms
- Bedrooms: 3
- Bathrooms: 2
- Full bathrooms: 2
Rooms
- Room types: Den, Dining Room, En Suite, Family Room, First Floor Bathroom, First Floor Master Bedroom, Great Room, Kitchen, Laundry Room, Living Room, Master Bedroom, Walk-in Closet
Kitchen
- Features: Open, Laminate Counters
Basement
- Area: 0
Heating
- Natural Gas, Forced Air
Cooling
- Central
Appliances
- Included: Dishwasher, Refrigerator, Oven
Features
- Flooring: Carpet, Tile
- Has basement: No
- Has fireplace: No
Interior area
- Total structure area: 1,568
- Total interior livable area: 1,568 sqft
- Finished area above ground: 1,568
Property
Parking
- Parking features: Driveway
- Has uncovered spaces: Yes
Features
- Patio & porch: Open Porch, Deck
- Exterior features: Utilities
- Has view: Yes
- View description: Pond, Street, Water
- Has water view: Yes
- Water view: Pond,Water
- Waterfront features: Pond
Lot
- Features: Cul de Sac, Trees
Details
- Additional structures: Shed(s)
- On leased land: Yes
- Lease amount: $500
Construction
Type & style
- Home type: MobileManufactured
- Property subtype: Manufactured Home
Materials
- Vinyl Siding
- Roof: Asphalt
Condition
- New construction: No
- Year built: 2000
Utilities & green energy
- Electric: Amps(0)
- Sewer: Municipal
- Water: Municipal
- Utilities for property: Naturl Gas Available
Community & HOA
HOA
- Has HOA: No
Location
- Region: Fort Wayne
Financial & listing details
- Price per square foot: $38/sqft
- Date on market: 8/5/2026
- Date available: 08/05/2026
- Listing agreement: Exclusive
Estimated market value
Not available
Estimated sales range
Not available
Not available
Price history
| Date | Event | Price |
|---|---|---|
| 8/5/2026 | Listed for sale | $59,900$38/sqft |
Source: My State MLS #11920723 Report a problem | ||
| 4/6/2026 | Listed for rent | -- |
Source: Zillow Rentals Report a problem | ||
Public tax history
Tax history is unavailable.
Monthly payment
Climate risks
Neighborhood: 46818
Nearby schools
Schools provided by the listing agent
- District: Fort Wayne Community Schools
Source: My State MLS. This data may not be complete. We recommend contacting the local school district to confirm school assignments for this home.
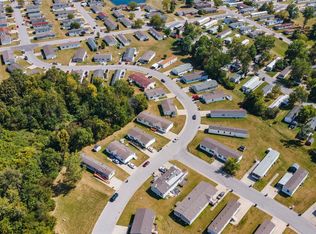
- $207,2003 bd2 ba1.6k sqft4611 Wonderboy Way #344, Fort Wayne, IN 46818Off Market
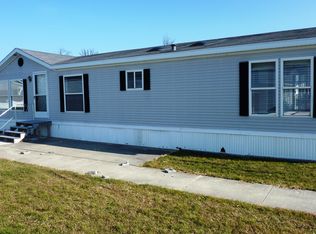
- $62,3003 bd2 ba1.9k sqft4622 Wonderboy Way, Fort Wayne, IN 46818Off Market
- $143,3003 bd2 ba1k sqft7210 Kensington Dr W, Fort Wayne, IN 46818Off Market

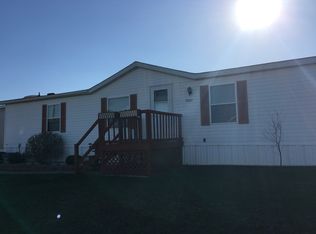
- $168,5003 bd2 ba1.2k sqft7203 Kensington Dr W, Fort Wayne, IN 46818Off Market
Similar homes
- $44,9003 bd2 ba1.5k sqft5010 Turbo Trl #444, Fort Wayne, IN 46818For Sale
 MLS ID #11929258, Carolyn Mutton, Edgewood Estates Mobile Home Park. My State MLS
 - $48,9993 bd2 ba1k sqft5705 Heather View Ln #Vh055, Fort Wayne, IN 46818For Sale
 MLS ID #11899454, David Quinonez, Ridgebrook Hills. My State MLS
 - $70,0003 bd1 ba1.2k sqft739 Poplar St, Fort Wayne, IN 46802For Sale
 MLS ID #202641182, Elleanor McClain, Anthony REALTORS. IRMLS
 - $69,9004 bd2 ba1.4k sqft1031 Edgewater Ave, Fort Wayne, IN 46805For Sale
 MLS ID #202630304, Brandon C Stone, CENTURY 21 Bradley Realty, Inc. IRMLS
