2016-Built 3-Bedroom Home with Walk-In Shower and Private Deck in Fort WayneTake advantage of the Labor Day Price Break Event-one of our strongest pricing events of the year designed to give you more value for your hard-earned dollar and turn your work into long-term wealth.Kitchen & Dining Area• Spacious wall-to-wall counter layout with two-tone wood and white cabinetry.• Matching white appliances including gas range, built-in microwave, and full refrigerator.• Dark accent backsplash with ample overhead lighting.• Open sightlines directly into the expansive main living room.Primary Suite & Bathrooms• Private primary bedroom with plush carpet and dedicated closet space.• Ensuite primary bathroom featuring a full walk-in shower enclosure with glass doors.• Second full bathroom with neutral vanity, framed mirror, and tub/shower combination.Finishes & Interior Upgrades• Weathered-grey wood-plank vinyl flooring throughout main living zones.• Deep plush carpeting in all three bedrooms.• Vertical blinds on main sliding patio door and window treatments throughout.• Dedicated laundry utility space with hookups.Exterior & Property Details• Address: 3210 Victor, Fort Wayne, IN 46818• Pricing Options: Purchase Price $47,999 (Subject to up to 5% off wholesale-adjusted event pricing) OR Rent Credit Program $1,149/month• Bedrooms / Bathrooms: 3 Bed / 2 Bath• Size & Age: 1,168 sq. ft. | Built in 2016• Outdoor Space: Paved concrete private driveway, white vinyl siding with dark contrast shutters, and a rich wood entry porch deck.• Special Promotion: All application fees are 100% waived when completed in-office on the same day as your tour!Reserve your showing window today to lock in promotional pricing before this property is spoken for!
For sale
$41,999
3210 Victor Ln #Vh359, Fort Wayne, IN 46818
3beds
--sqft
Manufactured Home
Built in 2016
-- sqft lot
$-- Zestimate®
$--/sqft
$-- HOA
What's special
Spacious wall-to-wall counter layoutPrivate deckWalk-in shower
- 53 days
- 147
- 12
Zillow last checked:
Listing updated:
Listed by:
David Quinonez 888-285-5678,
Ridgebrook Hills
Source: My State MLS,MLS#: 11941191
Facts & features
Interior
Bedrooms & bathrooms
- Bedrooms: 3
- Bathrooms: 2
- Full bathrooms: 2
Rooms
- Room types: Kitchen, Living Room
Basement
- Area: 0
Heating
- Has Heating (Unspecified Type)
Appliances
- Included: Refrigerator, Microwave, Oven
Features
- Flooring: Carpet, Vinyl
- Has basement: No
- Has fireplace: No
Interior area
- Total structure area: 0
- Finished area above ground: 0
Property
Parking
- Parking features: Driveway
- Has uncovered spaces: Yes
Details
- On leased land: Yes
- Lease amount: $671
Construction
Type & style
- Home type: MobileManufactured
- Property subtype: Manufactured Home
Condition
- New construction: No
- Year built: 2016
Utilities & green energy
- Electric: Amps(0)
Community & HOA
HOA
- Has HOA: No
Location
- Region: Fort Wayne
Financial & listing details
- Date on market: 8/19/2026
- Date available: 08/18/2026
- Listing agreement: Exclusive
Estimated market value
Not available
Estimated sales range
Not available
Not available
Price history
| Date | Event | Price |
|---|---|---|
| 8/19/2026 | Listed for sale | $41,999 |
Source: My State MLS #11941191 Report a problem | ||
Public tax history
Tax history is unavailable.
Monthly payment
Climate risks
Neighborhood: 46818
Nearby schools
Schools provided by the listing agent
- District: 000000
Source: My State MLS. This data may not be complete. We recommend contacting the local school district to confirm school assignments for this home.
- $47,999-- bd-- ba-- sqft2737 W Washington Ctr #204, Fort Wayne, IN 46818For Sale
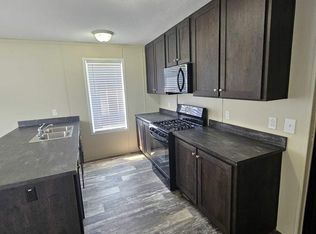
- $52,9993 bd2 ba-- sqft2737 W Washington Ctr #177, Fort Wayne, IN 46818For Sale
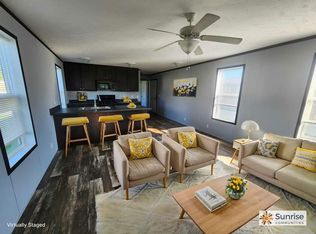
- $23,9993 bd2 ba1.1k sqft2737 W Washington Ctr #244, Fort Wayne, IN 46818For Sale

- $48,9993 bd2 ba1k sqft5705 Heather View Ln #VH055, Fort Wayne, IN 46818For Sale

Similar homes
- $48,9993 bd2 ba1k sqft5705 Heather View Ln #Vh055, Fort Wayne, IN 46818For SaleMLS ID #11899454, David Quinonez, Ridgebrook Hills. My State MLS
- $52,9993 bd2 ba-- sqft2737 W Washington Ctr #177, Fort Wayne, IN 46818For SaleMLS ID #11973473, David Quinonez, Ridgebrook Hills. My State MLS
- $44,9003 bd2 ba1.5k sqft5010 Turbo Trl #444, Fort Wayne, IN 46818For Sale
 MLS ID #11929258, Carolyn Mutton, Edgewood Estates Mobile Home Park. My State MLS
 - $49,9003 bd2 ba1.4k sqft4724 Turbo Trl #317, Fort Wayne, IN 46818For Sale
 MLS ID #11929269, Carolyn Mutton, Edgewood Estates Mobile Home Park. My State MLS
