Comfortable & Budget-Friendly 3-Bed, 2-Bath Home in Fort WayneWelcome to 2737 W. Washington Center #244! This well-maintained 1979 manufactured home offers an exceptional balance of price, layout, and convenience inside the peaceful Ridgebrook Hills community.Interior & Exterior Highlights:• Functional Kitchen: Features full-sized appliances, solid cabinetry, and broad countertops that make meal prep effortless.• Primary Suite: Complete with an attached primary bathroom to offer a peaceful end-of-day retreat.• Low-Maintenance Flooring: Updated, seamless surface flooring throughout main living zones offers a sleek look and easy cleaning.• Spacious Living Room: Open design that connects smoothly into the kitchen area for convenient daily living.Pricing Options:• Outright Purchase: $23,999• Rent Credit Program: $1,099/month• Property Details: 3 Bedrooms | 2 Bathrooms | Built in 1979Labor Day Price Break Event! Reward your hard work with real purchasing power. Enjoy up to 5% off home prices with wholesale-adjusted pricing. If you have been waiting for the right opportunity to purchase, this is one of our strongest pricing events of the year.Exclusive Savings: Submit your application in-office on the same day as your tour, and we will 100% waive all application fees!Schedules fill fast-submit your tour request immediately to snag your preferred viewing time!
For sale
$23,999
2737 W Washington Ctr #244, Fort Wayne, IN 46818
3beds
1,124sqft
Manufactured Home
Built in 1979
-- sqft lot
$-- Zestimate®
$21/sqft
$-- HOA
What's special
Low-maintenance flooringPrimary suiteAttached primary bathroomBroad countertopsFunctional kitchenUpdated seamless surface flooringFull-sized appliances
- 12 days |
- 436 |
- 31 |
Zillow last checked:
Listing updated:
Listed by:
David Quinonez 888-285-5678,
Ridgebrook Hills
Source: My State MLS,MLS#: 11932963
Facts & features
Interior
Bedrooms & bathrooms
- Bedrooms: 3
- Bathrooms: 2
- Full bathrooms: 2
Rooms
- Room types: Kitchen, Living Room
Basement
- Area: 0
Heating
- Has Heating (Unspecified Type)
Appliances
- Included: Refrigerator, Oven
Features
- Flooring: Carpet, Vinyl
- Has basement: No
- Has fireplace: No
Interior area
- Total structure area: 1,124
- Total interior livable area: 1,124 sqft
- Finished area above ground: 1,124
Property
Parking
- Parking features: Driveway
- Has uncovered spaces: Yes
Features
- Patio & porch: Covered Porch
Details
- On leased land: Yes
- Lease amount: $671
Construction
Type & style
- Home type: MobileManufactured
- Property subtype: Manufactured Home
Condition
- New construction: No
- Year built: 1979
Utilities & green energy
- Electric: Amps(0)
Community & HOA
HOA
- Has HOA: No
Location
- Region: Fort Wayne
Financial & listing details
- Price per square foot: $21/sqft
- Date on market: 8/13/2026
- Date available: 08/12/2026
- Listing agreement: Exclusive
Estimated market value
Not available
Estimated sales range
Not available
Not available
Price history
| Date | Event | Price |
|---|---|---|
| 8/16/2026 | Listed for rent | $1,099$1/sqft |
Source: Zillow Rentals Report a problem | ||
| 8/13/2026 | Listed for sale | $23,999$21/sqft |
Source: My State MLS #11932963 Report a problem | ||
Public tax history
Tax history is unavailable.
Monthly payment
Climate risks
Neighborhood: 46818
Nearby schools
GreatSchools rating
- 4/10Francis M Price Elementary SchoolGrades: PK-5Distance: 2.4 mi
- 5/10Northwood Middle SchoolGrades: 6-8Distance: 2.7 mi
- 4/10Northrop High SchoolGrades: 9-12Distance: 2.3 mi
Schools provided by the listing agent
- District: 000000
Source: My State MLS. This data may not be complete. We recommend contacting the local school district to confirm school assignments for this home.
- $48,9993 bd2 ba-- sqft2737 W Washington Ctr #251, Fort Wayne, IN 46818For Sale

- $48,9993 bd2 ba1k sqft5705 Heather View Ln #VH055, Fort Wayne, IN 46818For Sale

- $47,999-- bd-- ba-- sqft2737 W Washington Ctr #204, Fort Wayne, IN 46818For Sale
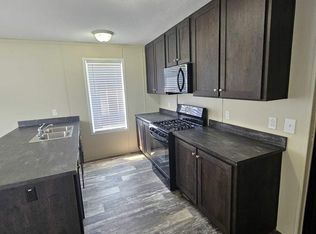
- $55,9993 bd2 ba-- sqft2737 W Washington Ctr #80, Fort Wayne, IN 46818For Sale

- $41,9993 bd2 ba-- sqft3210 Victor Ln #VH359, Fort Wayne, IN 46818For Sale
- $37,9993 bd1 ba938 sqft2737 W Washington Ctr #287, Fort Wayne, IN 46818For Sale
- $58,9993 bd2 ba-- sqft2737 W Washington Ctr #124, Fort Wayne, IN 46818For Sale
- $56,9993 bd2 ba-- sqft5511 Squiredale #VH251, Fort Wayne, IN 46818For Sale
Similar homes
- $27,9003 bd2 ba980 sqft5330 Goshen Rd Lot 89, Fort Wayne, IN 46818For Sale
 MLS ID #11920710, Carolyn Mutton, Edgewood Estates Mobile Home Park. My State MLS
 - $25,9003 bd1 ba980 sqft5330 Goshen Rd Lot 107, Fort Wayne, IN 46818For Sale
 MLS ID #11865003, Carolyn Mutton, Edgewood Estates Mobile Home Park. My State MLS
 - $18,9002 bd2 ba980 sqftOak Creek, Fort Wayne, IN 46825For Sale
 MLS ID #607112, Kim Ane Boudoin. MHBO
 - $18,9002 bd2 ba980 sqftOak Creek, Fort Wayne, IN 46825For Sale
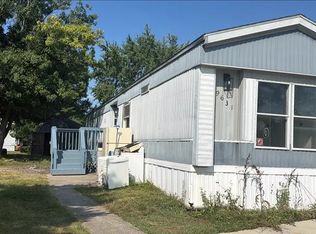 MLS ID #607302, Kim Ane Boudoin. MHBO
 - $18,9002 bd1 ba980 sqftOak Creek, Fort Wayne, IN 46825For SaleMLS ID #608812, Kim Ane Boudoin. MHBO
- $14,9002 bd2 ba1.1k sqftOak Creek, Fort Wayne, IN 46825For SaleMLS ID #609250, Kim Ane Boudoin. MHBO
- $35,9003 bd2 ba980 sqft6008 Moeller Rd #189, Fort Wayne, IN 46806New ConstructionRHP Properties
