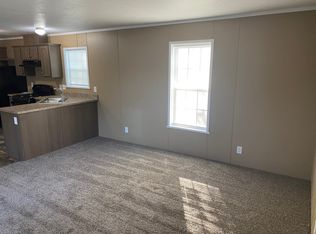
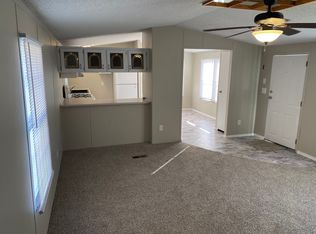
Property OverviewDiscover an exceptional opportunity to establish long-term stability in the desirable Ridgebrook Hills neighborhood. Located at 2737 W. Washington Center #287, this well-maintained 1994 manufactured home features a practical 3-bedroom, 1-bathroom floor plan across 600 square feet of modern living space. Perfect for those looking to invest in their future and transition away from traditional renting, this home balances modern interior upgrades with an unbeatable neighborhood location.Interior & Exterior Highlights• Modernized Kitchen: Equipped with contemporary white cabinetry, durable stone-look countertops, a black gas stove/oven, matching range hood, and a refrigerator.• Upgraded Flooring: High-quality, wood-resilient vinyl plank flooring runs throughout the main living areas for quick cleanup, complemented by brand-new, plush grey carpeting in the private bedrooms.• Aesthetic Accents: Features a crisp interior paint design, highlighted by a rich dark-toned accent wall that acts as a beautiful backdrop for your living room setup.• Bright Bathroom: Outfitted with a dark wood vanity, modern fixtures, a clean white tub-shower combination, and excellent natural lighting.• Curb Appeal: Wrapped in durable vinyl siding with a traditional wooden entry staircase overlooking a beautifully landscaped, shaded lawn.Financial Options & The Independence PromoAchieving homeownership and investing in your family's future has never been more attainable. We are proud to offer a substantial financial incentive package designed to give you ultimate housing freedom:• Purchase Price: $37,999• Rent Credit Program: $1,149 per month• Direct Home Discount: Receive $2,500 off the purchase price of the home.• Down Payment Match: Benefit from a community buyer match of up to $1,776 to lower your upfront costs.• Same-Day Application Special: All application fees are 100% waived when completed in our leasing office on the same day as your physical walkthrough.Community InfrastructureRidgebrook Hills is an active, professionally managed neighborhood within the Fort Wayne Community Schools zone. Residents enjoy premium access to shared communal assets, including:• An outdoor swimming pool and sun deck.• A community clubhouse.• Dedicated playground facilities and outdoor recreational spaces.• Close proximity to local shopping plazas, major transit corridors, Franke Park, and the Fort Wayne Children's Zoo.Schedule Your Private Walkthrough: Move into a home that works for your future-shoot us a message immediately to claim the very first open walkthrough time slot
For sale
$37,999
2737 W Washington Ctr #287, Fort Wayne, IN 46818
3beds
600sqft
Manufactured Home
Built in 1994
-- sqft lot
$-- Zestimate®
$63/sqft
$-- HOA
What's special
Modern fixturesClean white tub-shower combinationModernized kitchenDark wood vanityCurb appealDurable vinyl sidingTraditional wooden entry staircase
- 46 days |
- 149 |
- 16 |
Zillow last checked:
Listing updated:
Listed by:
David Quinonez 888-285-5678,
Ridgebrook Hills
Source: My State MLS,MLS#: 11802663
Facts & features
Interior
Bedrooms & bathrooms
- Bedrooms: 3
- Bathrooms: 1
- Full bathrooms: 1
Rooms
- Room types: Kitchen, Living Room
Basement
- Area: 0
Heating
- Has Heating (Unspecified Type)
Appliances
- Included: Refrigerator, Oven
Features
- Flooring: Carpet, Vinyl
- Has basement: No
- Has fireplace: No
Interior area
- Total structure area: 600
- Total interior livable area: 600 sqft
- Finished area above ground: 600
Property
Parking
- Parking features: Driveway
- Has uncovered spaces: Yes
Lot
- Features: Trees
Details
- On leased land: Yes
- Lease amount: $671
Construction
Type & style
- Home type: MobileManufactured
- Property subtype: Manufactured Home
Condition
- New construction: No
- Year built: 1994
Utilities & green energy
- Electric: Amps(0)
Community & HOA
HOA
- Has HOA: No
Location
- Region: Fort Wayne
Financial & listing details
- Price per square foot: $63/sqft
- Date on market: 6/7/2026
- Date available: 06/06/2026
- Listing agreement: Exclusive
David Quinonez
David Quinonez
By pressing Contact Agent, you agree that the real estate professional identified above may call/text you about your search, which may involve use of automated means and pre-recorded/artificial voices. You don't need to consent as a condition of buying any property, goods, or services. Message/data rates may apply. You also agree to our Terms of Use. Zillow does not endorse any real estate professionals. We may share information about your recent and future site activity with your agent to help them understand what you're looking for in a home.
Estimated market value
Not available
Estimated sales range
Not available
Not available
Price history
| Date | Event | Price |
|---|---|---|
| 6/10/2026 | Listed for rent | $1,149$2/sqft |
Source: Zillow Rentals Report a problem | ||
| 6/7/2026 | Listed for sale | $37,999$63/sqft |
Source: My State MLS #11802663 Report a problem | ||
Public tax history
Tax history is unavailable.
Monthly payment
Climate risks
Neighborhood: 46818
Nearby schools
GreatSchools rating
- 6/10Francis M Price Elementary SchoolGrades: PK-5Distance: 2.4 mi
- 5/10Northwood Middle SchoolGrades: 6-8Distance: 2.7 mi
- 3/10Northrop High SchoolGrades: 9-12Distance: 2.2 mi
Schools provided by the listing agent
- District: 000000
Source: My State MLS. This data may not be complete. We recommend contacting the local school district to confirm school assignments for this home.
- $55,9993 bd2 ba-- sqft2737 W Washington Ctr #80, Fort Wayne, IN 46818For Sale

- $48,9993 bd2 ba-- sqft5705 Heather View Ln #VH055, Fort Wayne, IN 46818For Sale

- $--3 bd2 ba1.2k sqft5804 Kelso Ln, Fort Wayne, IN 46818Off Market
- $--2 bd1 ba960 sqft5701 Kelso Ln, Fort Wayne, IN 46818Off Market
- $12,5003 bd2 ba-- sqft5606 Le Steele Blvd #VH306, Fort Wayne, IN 46818For Sale
- $54,9992 bd2 ba-- sqft5603 Kelso Ln #VH218, Fort Wayne, IN 46818For Sale
- $--3 bd2 ba1.9k sqft2737 W Washington Center Rd LOT 111, Fort Wayne, IN 46818Off Market
- $--3 bd2 ba1.2k sqft2737 W Washington Center Rd LOT 12, Fort Wayne, IN 46818Off Market

