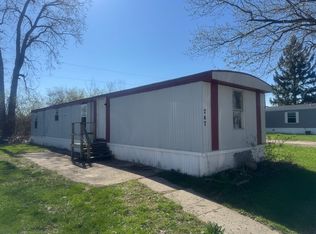
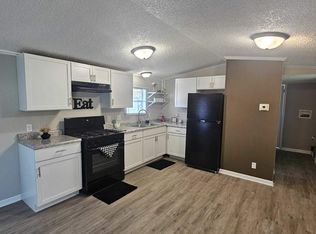
$12,500 As IsAffordable Fort Wayne Fixer-Upper Opportunity in Ridgebrook HillsTake the first step toward long-term stability and homeownership with this budget-friendly 3-bedroom, 2-bathroom single-wide home located in Fort Wayne, IN. Offered as an ""As-Is"" Handyman Special, this property provides an excellent canvas for buyers looking to build equity through personal updates.Property Overview• Address: 5606 Lesteele, Fort Wayne, IN 46818• Listing Price: $12,500 (As-Is Handyman Special)• Bedrooms / Bathrooms: 3 Beds / 2 Baths• Year Built: 1990Interior & Exterior Features• Kitchen: Functional layout featuring classic wood upper and lower cabinetry, dark durable counter surfaces, an open counter bar facing the living area, and durable grey wood-plank vinyl flooring.• Bathrooms: Primary bathroom includes a walk-in shower stall with white vanity; second bathroom features a traditional tub/shower unit.• Flooring & Finishes: Combination of low-maintenance grey wood-look vinyl in high-traffic/wet areas and neutral carpeting in the living area.• Exterior: Long dark grey exterior with white window trim and skirting, a dedicated outdoor concrete patio slab, entry steps, and a private outdoor storage shed.Promotional & Financial Incentives• In-Office Fee Waiver: All application fees are 100% waived when you complete your application in our office on the same day as your home showing!Community FeaturesLocated inside the Ridgebrook Hills community, residents enjoy well-maintained grounds, family-friendly neighborhood amenities, and close proximity to major Fort Wayne transit routes, dining, and local school districts.DON'T LET THIS EQUITY-BUILDER PASS YOU BY! Book your preferred tour slot today and start shaping your homeownership future!
For sale
$12,500
5606 Le Steele Blvd #Vh306, Fort Wayne, IN 46818
3beds
--sqft
Manufactured Home
Built in 1990
-- sqft lot
$-- Zestimate®
$--/sqft
$-- HOA
What's special
Private outdoor storage shedEntry stepsDark durable counter surfaces
- 4 days |
- 211 |
- 11 |
Zillow last checked:
Listing updated:
Listed by:
David Quinonez 888-285-5678,
Ridgebrook Hills
Source: My State MLS,MLS#: 11899455
Facts & features
Interior
Bedrooms & bathrooms
- Bedrooms: 3
- Bathrooms: 2
- Full bathrooms: 2
Rooms
- Room types: Kitchen, Living Room
Basement
- Area: 0
Heating
- Has Heating (Unspecified Type)
Features
- Flooring: Carpet, Vinyl
- Has basement: No
- Has fireplace: No
Interior area
- Total structure area: 0
- Finished area above ground: 0
Property
Parking
- Parking features: Driveway
- Has uncovered spaces: Yes
Details
- Additional structures: Shed(s)
- On leased land: Yes
- Lease amount: $671
Construction
Type & style
- Home type: MobileManufactured
- Property subtype: Manufactured Home
Condition
- New construction: No
- Year built: 1990
Utilities & green energy
- Electric: Amps(0)
Community & HOA
HOA
- Has HOA: No
Location
- Region: Fort Wayne
Financial & listing details
- Date on market: 7/23/2026
- Date available: 07/22/2026
- Listing agreement: Exclusive
David Quinonez
David Quinonez
By pressing Contact Agent, you agree that the real estate professional identified above may call/text you about your search, which may involve use of automated means and pre-recorded/artificial voices. You don't need to consent as a condition of buying any property, goods, or services. Message/data rates may apply. You also agree to our Terms of Use. Zillow does not endorse any real estate professionals. We may share information about your recent and future site activity with your agent to help them understand what you're looking for in a home.
Estimated market value
Not available
Estimated sales range
Not available
Not available
Price history
| Date | Event | Price |
|---|---|---|
| 7/23/2026 | Listed for sale | $12,500 |
Source: My State MLS #11899455 Report a problem | ||
Public tax history
Tax history is unavailable.
Monthly payment
Climate risks
Neighborhood: 46818
Nearby schools
GreatSchools rating
- 6/10Francis M Price Elementary SchoolGrades: PK-5Distance: 2.3 mi
- 5/10Northwood Middle SchoolGrades: 6-8Distance: 2.7 mi
- 3/10Northrop High SchoolGrades: 9-12Distance: 2.3 mi
Schools provided by the listing agent
- District: 000000
Source: My State MLS. This data may not be complete. We recommend contacting the local school district to confirm school assignments for this home.
- $54,9992 bd2 ba-- sqft5603 Kelso Ln #VH218, Fort Wayne, IN 46818For Sale

- $48,9993 bd2 ba-- sqft5705 Heather View Ln #VH055, Fort Wayne, IN 46818For Sale

- $55,9993 bd2 ba-- sqft2737 W Washington Ctr #80, Fort Wayne, IN 46818For Sale

- $37,9993 bd1 ba600 sqft2737 W Washington Ctr #287, Fort Wayne, IN 46818For Sale
- $191,4003 bd2 ba1.2k sqft5804 Kelso Ln, Fort Wayne, IN 46818Off Market
- $--2 bd1 ba960 sqft5701 Kelso Ln, Fort Wayne, IN 46818Off Market
- $--3 bd2 ba1.9k sqft2737 W Washington Center Rd LOT 111, Fort Wayne, IN 46818Off Market
- $--3 bd2 ba1.2k sqft2737 W Washington Center Rd LOT 12, Fort Wayne, IN 46818Off Market