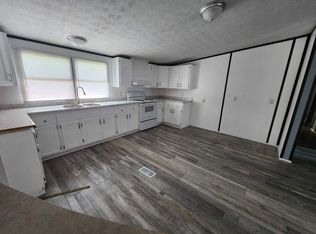
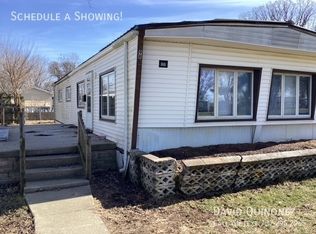
Spacious 3-Bedroom Home with En-Suite Garden Tub in Columbia CityTake a confident step toward personal independence and long-term financial security with this well-appointed 3-bedroom, 2-bathroom double-wide layout home located in the peaceful Miami Village community. Offering flexible pathways to homeownership-including an outright purchase option and an accessible Rent Credit Program-this home seamlessly combines modern convenience with affordable living.Promotional Savings & Financial Incentives• The Independence Offer: Experience true housing freedom with up to $4,276 in total savings ($2,500 direct reduction off the home price plus a $1,776 down payment match) to help secure your future.• Same-Day In-Office Fee Waiver: All application fees are 100% waived when you submit your application in our office on the same day as your property walkthrough!Property Summary• Address: 4614 E. Old Trail Rd. Lot 11, Columbia City, IN 46725• Pricing: $52,999 Purchase Price | $1,249/month Rent Credit Program• Bedrooms / Bathrooms: 3 Bedrooms / 2 Full BathroomsKey Interior & Exterior Features• Kitchen & Dining: Open-concept layout featuring rich oak cabinetry, expansive counter space with a serving peninsula, upgraded gooseneck faucet, double stainless steel sink, and stainless/black kitchen appliances.• Primary Bathroom Suite: Highlights include an oversized oval garden soaking tub, a separate walk-in shower stall, a tall built-in linen cabinet, and a large vanity with wall-mounted lighting.• Second Bathroom: Features a clean white vanity cabinet with dark handles, mirror unit, and full tub/shower combination.• Flooring & Utilities: Durable multi-tone wood-look vinyl plank flooring in living areas, plush neutral carpet in bedrooms, and a separate laundry utility room with washer/dryer hookups and overhead oak cabinets.• Exterior: Light gray vinyl siding with white trim accents, new wooden entry steps, and a private concrete driveway for off-street parking.Community InformationSituated within the Miami Village community in Whitley County, residents enjoy a tranquil environment close to Columbia City schools, parks, local dining, and major regional thoroughfares.LOCK IN YOUR SHOWING TODAY! Schedule your walkthrough right now and start shaping your homeownership future!
For sale
$52,999
4614 E Old Trail Rd Lot 11, Columbia City, IN 46725
3beds
--sqft
Manufactured Home
Built in 1999
-- sqft lot
$-- Zestimate®
$--/sqft
$-- HOA
What's special
Open-concept layoutSeparate walk-in shower stallMirror unitDouble stainless steel sinkUpgraded gooseneck faucetRich oak cabinetryTall built-in linen cabinet
- 71 days
- 202
- 10
Zillow last checked:
Listing updated:
Listed by:
David Quinonez 260-244-6447,
Miami Village
Source: My State MLS,MLS#: 11915088
Facts & features
Interior
Bedrooms & bathrooms
- Bedrooms: 3
- Bathrooms: 2
- Full bathrooms: 2
Rooms
- Room types: En Suite, Kitchen, Living Room, Master Bedroom
Basement
- Area: 0
Heating
- Has Heating (Unspecified Type)
Appliances
- Included: Refrigerator, Oven
Features
- Flooring: Carpet, Vinyl
- Has basement: No
- Has fireplace: No
Interior area
- Total structure area: 0
- Finished area above ground: 0
Property
Parking
- Parking features: Driveway
- Has uncovered spaces: Yes
Details
- On leased land: Yes
- Lease amount: $480
Construction
Type & style
- Home type: MobileManufactured
- Property subtype: Manufactured Home
Condition
- New construction: No
- Year built: 1999
Utilities & green energy
- Electric: Amps(0)
Community & HOA
HOA
- Has HOA: No
Location
- Region: Columbia City
Financial & listing details
- Date on market: 8/2/2026
- Date available: 07/22/2026
- Listing agreement: Exclusive
Estimated market value
Not available
Estimated sales range
Not available
Not available
Price history
| Date | Event | Price |
|---|---|---|
| 8/5/2026 | Listing removed | $1,249 |
Source: Zillow Rentals Report a problem | ||
| 8/2/2026 | Listed for sale | $52,999 |
Source: My State MLS #11915088 Report a problem | ||
| 7/26/2026 | Listed for rent | $1,249-3.8% |
Source: Zillow Rentals Report a problem | ||
| 11/26/2025 | Listing removed | $1,299 |
Source: Zillow Rentals Report a problem | ||
| 11/7/2025 | Listed for rent | $1,299 |
Source: Zillow Rentals Report a problem | ||
Public tax history
Tax history is unavailable.
Monthly payment
Climate risks
Neighborhood: 46725
Nearby schools
Schools provided by the listing agent
- District: 000000
Source: My State MLS. This data may not be complete. We recommend contacting the local school district to confirm school assignments for this home.
- $46,9993 bd2 ba-- sqft4614 E Old Trail Rd LOT 15, Columbia City, IN 46725For Sale
- $348,2003 bd2 ba1.5k sqft4551 E Old Trail Rd, Columbia City, IN 46725Off Market
- $19,9992 bd1 ba-- sqft4614 E Old Trail Rd LOT 53, Columbia City, IN 46725For Sale

- $34,6003 bd2 ba-- sqft4614 E Old Trail Rd LOT 98, Columbia City, IN 46725Off Market
Similar homes
- $46,9993 bd2 ba-- sqft4614 E Old Trail Rd Lot 15, Columbia City, IN 46725For SaleMLS ID #11920258, David Quinonez, Miami Village. My State MLS
- $49,9003 bd2 ba1.4k sqft4724 Turbo Trl #317, Fort Wayne, IN 46818For Sale
 MLS ID #11929269, Carolyn Mutton, Edgewood Estates Mobile Home Park. My State MLS
 - $52,9993 bd2 ba-- sqft2737 W Washington Ctr #177, Fort Wayne, IN 46818For Sale
 MLS ID #11973473, David Quinonez, Ridgebrook Hills. My State MLS
 - $59,9003 bd2 ba1.5k sqft4603 Wonderboy Way #343, Fort Wayne, IN 46818For Sale
 MLS ID #11920723, Carolyn Mutton, Edgewood Estates Mobile Home Park. My State MLS
