Why pay rent when you can buy this affordable move in ready 2-bedroom 1 bath home, completely refreshed with new paint, and cosmetic touches throughout. you will enjoy the spacious front yard. This home is beautifully located near schools, parks and public transportation.
Active
Price cut: $5K (7/16)
$94,900
3709 S Park Dr, Fort Wayne, IN 46806
2beds
1,000sqft
:
Get pre-qualified$643/mo
Single Family Residence
Built in 1955
6,534 Square Feet Lot
$-- Zestimate®
$--/sqft
$-- HOA
What's special
Spacious front yard
- 43 days |
- 764 |
- 51 |
Zillow last checked:
Listing updated:
Listed by:
Tiffiny D Holmes Cell:260-710-2486,
RE/MAX Results
Source: IRMLS,MLS#: 202624451
Facts & features
Interior
Bedrooms & bathrooms
- Bedrooms: 2
- Bathrooms: 1
- Full bathrooms: 1
- Main level bedrooms: 2
Bedroom 1
- Level: Main
Bedroom 2
- Level: Main
Dining room
- Level: Main
- Area: 143
- Dimensions: 13 x 11
Family room
- Area: 0
- Dimensions: 0 x 0
Kitchen
- Level: Main
- Area: 96
- Dimensions: 12 x 8
Living room
- Level: Main
- Area: 285
- Dimensions: 19 x 15
Heating
- Natural Gas, Forced Air
Cooling
- Central Air
Appliances
- Included: Refrigerator, Electric Cooktop
Features
- Has basement: No
- Has fireplace: No
Interior area
- Total structure area: 1,000
- Total interior livable area: 1,000 sqft
- Finished area above ground: 1,000
- Finished area below ground: 0
Video & virtual tour
Property
Features
- Levels: One
- Stories: 1
Lot
- Size: 6,534 Square Feet
- Dimensions: 39 X 170
- Features: Level, City/Town/Suburb
Details
- Parcel number: 021213332012.000074
Construction
Type & style
- Home type: SingleFamily
- Architectural style: Ranch
- Property subtype: Single Family Residence
Materials
- Aluminum Siding
- Foundation: Slab
Condition
- New construction: No
- Year built: 1955
Utilities & green energy
- Gas: NIPSCO
- Sewer: City
- Water: City, Fort Wayne City Utilities
Community & HOA
Community
- Subdivision: Weisser Park
Location
- Region: Fort Wayne
Financial & listing details
- Tax assessed value: $88,400
- Annual tax amount: $2,450
- Date on market: 6/20/2026
- Listing terms: Cash,Conventional,FHA,VA Loan
Estimated market value
Not available
Estimated sales range
Not available
$950/mo
Price history
| Date | Event | Price |
|---|---|---|
| 7/16/2026 | Price change | $94,900-5% |
Source:  IRMLS #202624451 Report a problem IRMLS #202624451 Report a problem | ||
| 6/20/2026 | Listed for sale | $99,900-4.9% |
Source: IRMLS #202624451 Report a problem | ||
| 6/15/2026 | Listing removed | $105,000 |
Source: IRMLS #202600267 Report a problem | ||
| 5/21/2026 | Price change | $105,000-4.5% |
Source: IRMLS #202600267 Report a problem | ||
| 3/22/2026 | Price change | $110,000-5.2% |
Source: IRMLS #202600267 Report a problem | ||
| 2/16/2026 | Price change | $116,000-2.5% |
Source: IRMLS #202600267 Report a problem | ||
| 1/5/2026 | Listed for sale | $119,000 |
Source: IRMLS #202600267 Report a problem | ||
| 8/9/2022 | Listing removed | -- |
Source: Zillow Rental Network Premium Report a problem | ||
| 7/25/2022 | Listed for rent | $725+11.5%$1/sqft |
Source: Zillow Rental Network Premium Report a problem | ||
| 2/9/2020 | Listing removed | $650$1/sqft |
Source: NorthCrest Property Group Report a problem | ||
| 1/26/2020 | Listed for rent | $650$1/sqft |
Source: NorthCrest Property Group Report a problem | ||
Public tax history
| Year | Property taxes | Tax assessment |
|---|---|---|
| 2025 | $1,225 +1.9% | $88,400 +64.9% |
| 2024 | $1,203 +37.5% | $53,600 +1.9% |
| 2023 | $874 +17.6% | $52,600 +35.2% |
| 2022 | $744 +39.3% | $38,900 +17.2% |
| 2021 | $534 +2.6% | $33,200 +36.1% |
| 2020 | $520 +18.1% | $24,400 +2.1% |
| 2019 | $441 +32.8% | $23,900 +18.9% |
| 2018 | $332 +2.2% | $20,100 +34% |
| 2017 | $325 +6.2% | $15,000 +0.7% |
| 2016 | $306 +20.6% | $14,900 +22.1% |
| 2014 | $254 +7.1% | $12,200 +7% |
| 2013 | $237 -1.4% | $11,400 -5% |
| 2011 | $240 | $12,000 +50% |
| 2010 | -- | $8,000 -62.3% |
| 2007 | -- | $21,200 -8.6% |
| 2005 | -- | $23,200 |
| 2004 | -- | $23,200 +75.8% |
| 2001 | -- | $13,200 |
Find assessor info on the county website
Monthly payment
Est. payment
Payment breakdown
Explore the cost of this home by adjusting the details. Changes won't be saved.Climate risks
Neighborhood: Oxford
Nearby schools
GreatSchools rating
- 4/10Bloomingdale Elementary SchoolGrades: PK-5Distance: 2.7 mi
- 5/10Lakeside Middle SchoolGrades: 6-8Distance: 2.7 mi
- 2/10North Side High SchoolGrades: 9-12Distance: 3.2 mi
Schools provided by the listing agent
- Elementary: Abbett
- Middle: Lane
- High: South Side
- District: Fort Wayne Community
Source: IRMLS. This data may not be complete. We recommend contacting the local school district to confirm school assignments for this home.
- $78,3002 bd1 ba624 sqft3705 S Park Dr, Fort Wayne, IN 46806Off Market
- $84,6002 bd1 ba704 sqft3715 S Park Dr, Fort Wayne, IN 46806Off Market
- $4,7006,534 Square Feet3701 S Park Dr, Fort Wayne, IN 46806Off Market
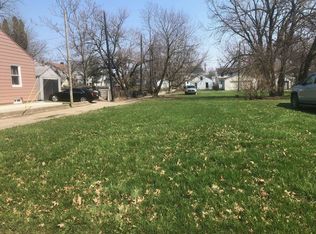
- $83,1002 bd1 ba704 sqft3717 S Park Dr, Fort Wayne, IN 46806Off Market
- $74,7002 bd1 ba704 sqft3721 S Park Dr, Fort Wayne, IN 46806Off Market
- $83,1002 bd1 ba720 sqft3627 S Park Dr, Fort Wayne, IN 46806Off Market
- $104,1002 bd1 ba836 sqft3725 S Park Dr, Fort Wayne, IN 46806Off Market
- $169,9005 bd2 ba1.6k sqft3704 Gaywood Dr, Fort Wayne, IN 46806Sold
A local agent can set up tours, give advice and negotiate with sellers.
Similar homes
- $99,9002 bd1 ba768 sqft4145 Plaza Dr, Fort Wayne, IN 46806For Sale
 MLS ID #202631026, Jordan Wildman, eXp Realty, LLC. IRMLS
 - $94,9002 bd1 ba770 sqft3423 S Anthony Blvd, Fort Wayne, IN 46806For Sale
 MLS ID #202631045, Jordan Wildman, eXp Realty, LLC. IRMLS
 - $99,9003 bd2 ba990 sqft3714 Smith St, Fort Wayne, IN 46806For Sale
 MLS ID #202631066, Jordan Wildman, eXp Realty, LLC. IRMLS
 - $99,9002 bd1 ba825 sqft3109 Central Dr, Fort Wayne, IN 46806For Sale
 MLS ID #202631076, Jordan Wildman, eXp Realty, LLC. IRMLS
 - $99,9002 bd1 ba924 sqft2822 Central Dr, Fort Wayne, IN 46806For SaleMLS ID #202631015, Jordan Wildman, eXp Realty, LLC. IRMLS
- $74,9003 bd1 ba1k sqft555 E Rudisill Blvd, Fort Wayne, IN 46806For SaleMLS ID #202631135, Paul Ueber, Real Hoosier. IRMLS
- $75,9003 bd1 ba936 sqft4113 Holton Ave, Fort Wayne, IN 46806For SaleMLS ID #202630554, Paul Ueber, Real Hoosier. IRMLS
- $105,0003 bd2 ba1.2k sqft4117 Bowser Ave, Fort Wayne, IN 46806For SaleMLS ID #202624432, Cecilia Espinoza, Realty of America LLC. IRMLS
- $134,9003 bd1 ba1.1k sqft4025 Weisser Park Ave, Fort Wayne, IN 46806For SaleMLS ID #202630808, Jerry Starks, JM Realty Associates, Inc.. IRMLS
- $104,9002 bd1 ba800 sqft5005 Lillie St, Fort Wayne, IN 46806For SaleMLS ID #202629143, Paul E Eisaman, Eisaman Real Estate Inc. IRMLS
- $79,5833 bd1 ba1.1k sqft3812 Eastway Dr, Fort Wayne, IN 46806For SaleMLS ID #202630674, Kathy Hutchins, CENTURY 21 Bradley Realty, Inc. IRMLS
- $104,9002 bd1 ba800 sqft4501 Standish Dr, Fort Wayne, IN 46806For SaleMLS ID #202617497, Tiffiny D Holmes, RE/MAX Results. IRMLS
- $89,0002 bd1 ba1.1k sqft4537 Gaywood Dr, Fort Wayne, IN 46806For SaleMLS ID #202610799, Terry Young, Red Bridge Real Estate. IRMLS
- $104,0002 bd1 ba836 sqft4403 Warsaw St, Fort Wayne, IN 46806For SaleMLS ID #202607887, Joao Fiche, Mike Thomas Assoc., Inc. IRMLS
- $103,9002 bd1 ba1.1k sqft1415 Baxter St, Fort Wayne, IN 46806For SaleMLS ID #202618478, Lilliana Caro, Coldwell Banker Real Estate Gr. IRMLS
- $124,9002 bd1 ba778 sqft3705 Gaywood Dr, Fort Wayne, IN 46806For SaleMLS ID #202630503, Monte Stevenson, Anthony REALTORS. IRMLS
- $119,9002 bd1 ba816 sqft4202 Hanna St, Fort Wayne, IN 46806For SaleMLS ID #202627396, Jerry Starks, JM Realty Associates, Inc.. IRMLS
- $90,0003 bd3 ba1.3k sqft1823 Saint Marys Ave, Fort Wayne, IN 46808AuctionMLS ID #202630929, Timothy S McCulloch, Scheerer McCulloch Real Estate. IRMLS
- $110,0003 bd1 ba800 sqft4435 Hanna St, Fort Wayne, IN 46806For SaleMLS ID #202625605, Ahtway Freeda, Allure Realty LLC. IRMLS
- $109,9002 bd2 ba790 sqft6418 Holgate Dr, Fort Wayne, IN 46816For SaleMLS ID #202630736, Daniel Quintero, Perfect Location Realty. IRMLS
