Welcome to 4537 Gaywood Drive, a well-maintained 2-bedroom, 1-bath home offering 786 finished square feet of comfortable living space in Fort Wayne's established Summit Park neighborhood. Built in 1945, this site-built home blends classic character with practical features for everyday living. Inside, you'll find a functional layout with two main-level bedrooms, convenient main-level laundry, and gas forced-air heating to keep things comfortable year-round.— The home features durable vinyl siding and sits on a level 0.15-acre city lot with plenty of yard space for outdoor enjoyment, gardening, or entertaining. Seller financing available for qualified buyers with a large down payment — contact listing agent for details!
Active
Price cut: $1K (6/24)
$89,000
4537 Gaywood Dr, Fort Wayne, IN 46806
2beds
1,179sqft
:
Get pre-qualified$603/mo
Single Family Residence
Built in 1945
6,534 Square Feet Lot
$-- Zestimate®
$--/sqft
$-- HOA
What's special
- 118 days |
- 381 |
- 26 |
Zillow last checked:
Listing updated:
Listed by:
Terry Young Cell:765-335-1905,
Red Bridge Real Estate,
Lindsay Flottemesch,
Red Bridge Real Estate
Source: IRMLS,MLS#: 202610799
Facts & features
Interior
Bedrooms & bathrooms
- Bedrooms: 2
- Bathrooms: 1
- Full bathrooms: 1
- Main level bedrooms: 2
Bedroom 1
- Level: Main
Bedroom 2
- Level: Main
Heating
- Natural Gas, Forced Air
Cooling
- None
Features
- Basement: Crawl Space,Full
- Has fireplace: No
Interior area
- Total structure area: 1,179
- Total interior livable area: 1,179 sqft
- Finished area above ground: 786
- Finished area below ground: 393
Video & virtual tour
Property
Lot
- Size: 6,534 Square Feet
- Dimensions: 48X133
- Features: Level
Details
- Parcel number: 021224204016.000074
Construction
Type & style
- Home type: SingleFamily
- Property subtype: Single Family Residence
Materials
- Vinyl Siding
Condition
- New construction: No
- Year built: 1945
Utilities & green energy
- Sewer: City
- Water: City
Community & HOA
Community
- Subdivision: Summit Park
Location
- Region: Fort Wayne
Financial & listing details
- Tax assessed value: $55,400
- Annual tax amount: $2,693
- Date on market: 3/31/2026
Estimated market value
Not available
Estimated sales range
Not available
$1,098/mo
Price history
| Date | Event | Price |
|---|---|---|
| 6/24/2026 | Price change | $89,000-1.1% |
Source:  IRMLS #202610799 Report a problem IRMLS #202610799 Report a problem | ||
| 6/10/2026 | Price change | $90,000-5.3%$76/sqft |
Source:  MIBOR as distributed by MLS GRID #22092424 Report a problem MIBOR as distributed by MLS GRID #22092424 Report a problem | ||
| 5/26/2026 | Price change | $95,000-9.5%$81/sqft |
Source: MIBOR as distributed by MLS GRID #22092424 Report a problem | ||
| 5/21/2026 | Price change | $105,000-8.7%$89/sqft |
Source: MIBOR as distributed by MLS GRID #22092424 Report a problem | ||
| 3/31/2026 | Listed for sale | $115,000+348.3%$98/sqft |
Source: MIBOR as distributed by MLS GRID #22092424 Report a problem | ||
| 1/24/2017 | Listing removed | $25,650$22/sqft |
Source: Coldwell Banker Roth Wehrly Graber #201647814 Report a problem | ||
| 12/2/2016 | Price change | $25,650-14.2%$22/sqft |
Source: Coldwell Banker Roth Wehrly Graber #201647814 Report a problem | ||
| 10/15/2016 | Listed for sale | $29,900$25/sqft |
Source: Coldwell Banker Roth Wehrly Graber #201647814 Report a problem | ||
Public tax history
| Year | Property taxes | Tax assessment |
|---|---|---|
| 2025 | $1,461 -3.6% | $55,400 -13.3% |
| 2024 | $1,516 +18.5% | $63,900 -3.6% |
| 2023 | $1,279 +59.1% | $66,300 +16.5% |
| 2022 | $804 +19.3% | $56,900 +58.5% |
| 2021 | $674 +23.8% | $35,900 +16.6% |
| 2020 | $544 -10.3% | $30,800 +23.2% |
| 2019 | $607 +34.6% | $25,000 -9.7% |
| 2018 | $451 +31.1% | $27,700 +35.8% |
| 2017 | $344 -12.1% | $20,400 +8.5% |
| 2016 | $392 +17% | $18,800 +16.8% |
| 2014 | $335 +81.1% | $16,100 +7.3% |
| 2013 | $185 +30.1% | $15,000 +111.3% |
| 2011 | $142 | $7,100 -1.4% |
| 2010 | -- | $7,200 -41.9% |
| 2007 | -- | $12,400 -54.7% |
| 2005 | -- | $27,400 |
| 2004 | -- | $27,400 +64.1% |
| 2001 | -- | $16,700 |
Find assessor info on the county website
Monthly payment
Est. payment
Payment breakdown
Explore the cost of this home by adjusting the details. Changes won't be saved.Climate risks
Neighborhood: Pettit-Rudisill
Nearby schools
GreatSchools rating
- 3/10Merle J Abbett Elementary SchoolGrades: PK-5Distance: 0.2 mi
- 3/10Lane Middle SchoolGrades: 6-8Distance: 4.9 mi
- 2/10South Side High SchoolGrades: 9-12Distance: 1 mi
Schools provided by the listing agent
- Elementary: Abbett
- Middle: Lane
- High: South Side
- District: Fort Wayne Community
Source: IRMLS. This data may not be complete. We recommend contacting the local school district to confirm school assignments for this home.
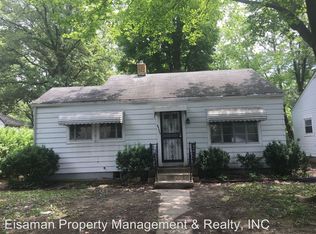
- $85,5002 bd1 ba792 sqft4533 Gaywood Dr, Fort Wayne, IN 46806Off Market
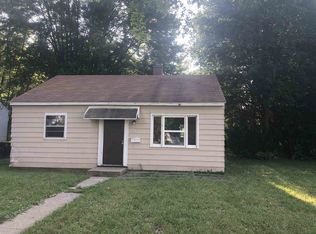
- $79,0002 bd1 ba700 sqft4601 Gaywood Dr, Fort Wayne, IN 46806Off Market
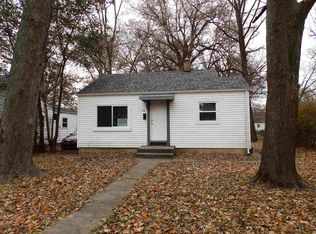
- $125,0003 bd1 ba1k sqft4529 Gaywood Dr, Fort Wayne, IN 46806Off Market
- $112,4003 bd1 ba768 sqft4607 Gaywood Dr, Fort Wayne, IN 46806Off Market
- $138,1003 bd2 ba1.3k sqft4525 Gaywood Dr, Fort Wayne, IN 46806Off Market
- $93,7002 bd1 ba720 sqft4538 Gaywood Dr, Fort Wayne, IN 46806Off Market
- $6,800-- bd-- ba-- sqft1016 E Sherwood Ter, Fort Wayne, IN 46806Off Market
- $67,9002 bd1 ba672 sqft4530 Smith St, Fort Wayne, IN 46806Off Market
A local agent can set up tours, give advice and negotiate with sellers.
Similar homes
- $104,9002 bd1 ba800 sqft5005 Lillie St, Fort Wayne, IN 46806For Sale
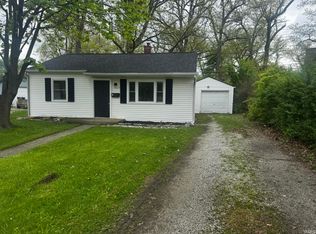 MLS ID #202629143, Paul E Eisaman, Eisaman Real Estate Inc. IRMLS
 - $94,9002 bd1 ba1k sqft3709 S Park Dr, Fort Wayne, IN 46806For Sale
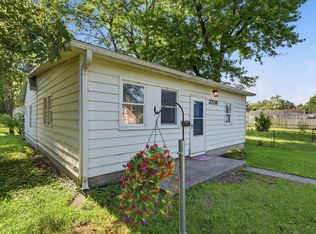 MLS ID #202624451, Tiffiny D Holmes, RE/MAX Results. IRMLS
 - $103,9002 bd1 ba1.1k sqft1415 Baxter St, Fort Wayne, IN 46806For Sale
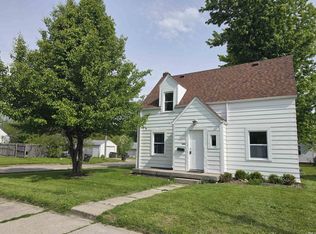 MLS ID #202618478, Lilliana Caro, Coldwell Banker Real Estate Gr. IRMLS
 - $105,0003 bd2 ba1.2k sqft4117 Bowser Ave, Fort Wayne, IN 46806For Sale
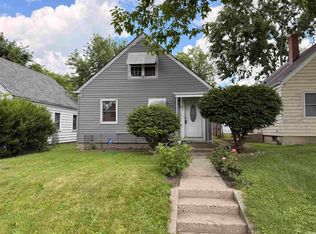 MLS ID #202624432, Cecilia Espinoza, Realty of America LLC. IRMLS
 - $95,9002 bd1 ba788 sqft511 E Pettit Ave, Fort Wayne, IN 46806For SaleMLS ID #202601603, Jeffery Holtsclaw, CENTURY 21 Bradley Realty, Inc. IRMLS
- $59,9002 bd1 ba800 sqft4406 Werling Dr, Fort Wayne, IN 46806For SaleMLS ID #202629679, James E Fanger, Cash For Keys, LLC. IRMLS
- $110,0003 bd1 ba800 sqft4435 Hanna St, Fort Wayne, IN 46806For SaleMLS ID #202625605, Ahtway Freeda, Allure Realty LLC. IRMLS
- $127,5003 bd1 ba1.5k sqft4416 Standish Dr, Fort Wayne, IN 46806For SaleMLS ID #202629728, Allison Washington, North Eastern Group Realty. IRMLS
- $104,9002 bd1 ba800 sqft4501 Standish Dr, Fort Wayne, IN 46806For SaleMLS ID #202617497, Tiffiny D Holmes, RE/MAX Results. IRMLS
- $120,0002 bd1 ba996 sqft4425 Holton Ave, Fort Wayne, IN 46806For SaleMLS ID #202624180, Peyton McHale, F.C. Tucker Fort Wayne. IRMLS
- $89,9002 bd1 ba988 sqft3525 S Harrison St, Fort Wayne, IN 46807For SaleMLS ID #202625452, Lindsay Flottemesch, Red Bridge Real Estate. IRMLS
- $104,0002 bd1 ba836 sqft4403 Warsaw St, Fort Wayne, IN 46806For SaleMLS ID #202607887, Joao Fiche, Mike Thomas Assoc., Inc. IRMLS
- $99,9002 bd1 ba768 sqft4145 Plaza Dr, Fort Wayne, IN 46806For SaleMLS ID #202623664, Jordan Wildman, eXp Realty, LLC. IRMLS
- $59,9002 bd1 ba759 sqft508 McKinnie Ave, Fort Wayne, IN 46806For SaleMLS ID #202626982, Brandon C Stone, CENTURY 21 Bradley Realty, Inc. IRMLS
- $120,0002 bd1 ba700 sqft4714 Reed St, Fort Wayne, IN 46806For SaleMLS ID #202625568, Tandalla Jackson, Top Notch Realty, LLC. IRMLS
- $119,9002 bd1 ba816 sqft4202 Hanna St, Fort Wayne, IN 46806For SaleMLS ID #202627396, Jerry Starks, JM Realty Associates, Inc.. IRMLS
- $89,9003 bd1 ba1.5k sqft1306 Sinclair St, Fort Wayne, IN 46808For SaleMLS ID #202611187, Jonah Hartsburg, Hoosier Hub Realty LLC. IRMLS
- $94,9002 bd1 ba770 sqft3423 S Anthony Blvd, Fort Wayne, IN 46806For SaleMLS ID #202623667, Jordan Wildman, eXp Realty, LLC. IRMLS
- $122,9002 bd1 ba924 sqft4102 Warsaw St, Fort Wayne, IN 46806For SaleMLS ID #202626070, Harrison Bolyard, CENTURY 21 Bradley Realty, Inc. IRMLS
- $99,9002 bd1 ba924 sqft2822 Central Dr, Fort Wayne, IN 46806For SaleMLS ID #202623663, Jordan Wildman, eXp Realty, LLC. IRMLS
