SPECIAL FINANCING OPPORTUNITY! This property may qualify for special down payment and closing cost assistance through the lender—ask how you may qualify! Why rent when you can own? Completely updated and move-in ready, this affordable 2-bedroom home is a great opportunity for a first-time buyer, downsizing homeowner, or anyone looking for comfortable, low-maintenance living. You'll appreciate the peace of mind that comes with numerous major updates already completed. Improvements include brand-new PEX plumbing, a new sewer line, new furnace, and new roof, while the windows are approximately 5 years old. Step inside to a fresh, inviting interior featuring new paint, new carpet, and new vinyl plank flooring throughout. With the major systems and many of the cosmetic updates already taken care of, you can move in and enjoy your new home without taking on a long list of immediate projects. Whether you're tired of paying rent, purchasing your first home, simplifying your lifestyle, or looking for an affordable investment opportunity, this home offers an excellent combination of value, updates, and convenience.
Pending
Price increase: $1K (10/1)
$99,000
511 E Pettit Ave, Fort Wayne, IN 46806
2beds
788sqft
Single Family Residence
Built in 1950
4,356 Square Feet Lot
$97,000 Zestimate®
$--/sqft
$-- HOA
What's special
Fresh inviting interiorNew furnaceNew paintNew carpetBrand-new pex plumbingNew roof
- 15 days
- 404
- 33
Likely to sell faster than
Zillow last checked:
Listing updated:
Listed by:
Jeffery Holtsclaw Cell:260-705-9854,
CENTURY 21 Bradley Realty, Inc
Source: IRMLS,MLS#: 202639856
Facts & features
Interior
Bedrooms & bathrooms
- Bedrooms: 2
- Bathrooms: 1
- Full bathrooms: 1
- Main level bedrooms: 1
Bedroom 1
- Level: Main
Bedroom 2
- Level: Upper
Kitchen
- Level: Main
- Area: 99
- Dimensions: 11 x 9
Living room
- Level: Main
- Area: 120
- Dimensions: 12 x 10
Heating
- Natural Gas, Forced Air
Cooling
- Central Air
Features
- Flooring: Carpet, Vinyl
- Doors: ENERGY STAR Qualified Doors
- Windows: Double Pane Windows
- Basement: Crawl Space
- Has fireplace: No
Interior area
- Total structure area: 788
- Total interior livable area: 788 sqft
- Finished area above ground: 788
- Finished area below ground: 0
Video & virtual tour
Property
Parking
- Total spaces: 1
- Parking features: Detached
- Garage spaces: 1
Features
- Levels: Two
- Stories: 2
Lot
- Size: 4,356 Square Feet
- Dimensions: 38X116
- Features: Level, City/Town/Suburb
Details
- Parcel number: 021224156016.000074
Construction
Type & style
- Home type: SingleFamily
- Architectural style: Traditional
- Property subtype: Single Family Residence
Materials
- Aluminum Siding
- Roof: Asphalt,Shingle
Condition
- New construction: No
- Year built: 1950
Utilities & green energy
- Sewer: City
- Water: City
Green energy
- Energy efficient items: Thermostat, Windows
Community & HOA
Community
- Security: Smoke Detector(s)
- Subdivision: Edge Wood / Edgewood
Location
- Region: Fort Wayne
Financial & listing details
- Tax assessed value: $50,300
- Annual tax amount: $1,250
- Date on market: 9/25/2026
- Listing terms: Cash,Conventional,FHA
Estimated market value
$97,000
$92,000 - $102,000
$1,017/mo
Price history
| Date | Event | Price |
|---|---|---|
| 10/2/2026 | Pending sale | $99,000 |
Source:  IRMLS #202639856 Report a problem IRMLS #202639856 Report a problem | ||
| 10/1/2026 | Price change | $99,000+1% |
Source: IRMLS #202639856 Report a problem | ||
| 9/25/2026 | Listed for sale | $98,000+2.2% |
Source: IRMLS #202639856 Report a problem | ||
| 8/1/2026 | Listing removed | $95,900 |
Source: IRMLS #202601603 Report a problem | ||
| 6/1/2026 | Listed for sale | $95,900 |
Source: IRMLS #202601603 Report a problem | ||
| 5/6/2026 | Pending sale | $95,900 |
Source: IRMLS #202601603 Report a problem | ||
| 4/9/2026 | Price change | $95,900-4% |
Source: IRMLS #202601603 Report a problem | ||
| 3/6/2026 | Price change | $99,900-9.2% |
Source: IRMLS #202601603 Report a problem | ||
| 1/16/2026 | Listed for sale | $110,000 |
Source: IRMLS #202601603 Report a problem | ||
Public tax history
| Year | Property taxes | Tax assessment |
|---|---|---|
| 2025 | $1,251 +11.4% | $50,300 -8% |
| 2024 | $1,123 +54.6% | $54,700 +11.4% |
| 2023 | $726 +9.5% | $49,100 +52% |
| 2022 | $663 +47.1% | $32,300 +9.1% |
| 2021 | $451 -40.2% | $29,600 +43.7% |
| 2020 | $753 +65.2% | $20,600 -40.5% |
| 2019 | $456 +18.5% | $34,600 +66.3% |
| 2018 | $385 -19.4% | $20,800 +19.5% |
| 2017 | $477 +79.6% | $17,400 +14.5% |
| 2016 | $266 -7.2% | $15,200 +9.4% |
| 2014 | $287 -12.6% | $13,900 -12.6% |
| 2013 | $328 | $15,900 +137.3% |
| 2011 | -- | $6,700 +11.7% |
| 2010 | -- | $6,000 -71% |
| 2007 | -- | $20,700 -0.5% |
| 2005 | -- | $20,800 |
| 2004 | -- | $20,800 +121.3% |
| 2001 | -- | $9,400 +200.3% |
| 1999 | -- | $3,130 |
Find assessor info on the county website
Monthly payment
Est. payment
Payment breakdown
Explore the cost of this home by adjusting the details. Changes won't be saved.Climate risks
Neighborhood: Pettit-Rudisill
Nearby schools
Schools provided by the listing agent
- Elementary: Levan R. Scott Academy
- Middle: Miami
- High: Wayne
- District: Fort Wayne Community
Source: IRMLS. This data may not be complete. We recommend contacting the local school district to confirm school assignments for this home.
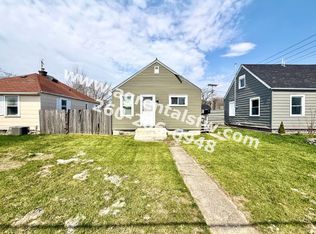
Similar homes
- $109,0003 bd1 ba925 sqft4601 Bowser Ave, Fort Wayne, IN 46806For Sale
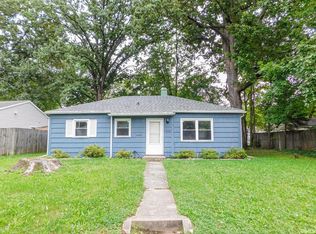 MLS ID #202640598, Isaac H Stoller, Steffen Group. IRMLS
 - $99,0002 bd1 ba700 sqft4714 Reed St, Fort Wayne, IN 46806For Sale
 MLS ID #202625568, Tandalla Jackson, Top Notch Realty, LLC. IRMLS
 - $104,0002 bd1 ba836 sqft4403 Warsaw St, Fort Wayne, IN 46806For Sale
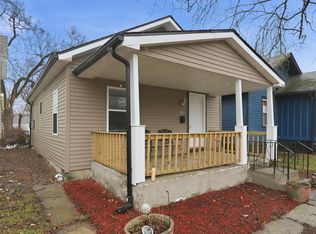 MLS ID #202607887, Joao Fiche, Mike Thomas Assoc., Inc. IRMLS
 - $110,0003 bd1 ba800 sqft4435 Hanna St, Fort Wayne, IN 46806For Sale
 MLS ID #202625605, Ahtway Freeda, Allure Realty LLC. IRMLS
