Why keep renting when you can own a place of your own? This beautifully updated 2-story home offers a comfortable, easy-to-maintain layout that makes it an excellent starter home. With two bedrooms, there is space for a peaceful primary bedroom and a second room ready to become a cozy nursery, home office, or whatever fits your next chapter. The home also features fresh interior paint, updated flooring, a refreshed kitchen with new appliances, modern bathroom finishes, and strong curb appeal. Offering 2 bedrooms, 1 bathroom, and 924 square feet of thoughtfully designed living space, this move-in-ready home delivers comfort, style, and value in a convenient Fort Wayne location. Trade rent payments for a place of your own, start building equity, and make this welcoming home yours. Schedule your showing before it’s gone! Room sizes are estimates; buyers should verify. FHA compliant.
Active
Price cut: $1K (10/1)
$110,700
4102 Warsaw St, Fort Wayne, IN 46806
2beds
924sqft
Single Family Residence
Built in 1920
5,227 Square Feet Lot
$-- Zestimate®
$--/sqft
$-- HOA
What's special
Modern bathroom finishesComfortable easy-to-maintain layoutStrong curb appealUpdated flooringFresh interior paint
- 99 days
- 710
- 96
Zillow last checked:
Listing updated:
Listed by:
Harrison Bolyard Cell:574-238-0777,
CENTURY 21 Bradley Realty, Inc
Source: IRMLS,MLS#: 202626070
Facts & features
Interior
Bedrooms & bathrooms
- Bedrooms: 2
- Bathrooms: 1
- Full bathrooms: 1
Bedroom 1
- Level: Upper
Bedroom 2
- Level: Upper
Heating
- Natural Gas
Cooling
- None
Features
- Basement: Full
- Has fireplace: No
Interior area
- Total structure area: 1,470
- Total interior livable area: 924 sqft
- Finished area above ground: 924
- Finished area below ground: 0
Video & virtual tour
Property
Features
- Levels: Two
- Stories: 2
Lot
- Size: 5,227 Square Feet
- Dimensions: 40X131
- Features: Level
Details
- Parcel number: 021213356022.000074
Construction
Type & style
- Home type: SingleFamily
- Property subtype: Single Family Residence
Materials
- Vinyl Siding
Condition
- New construction: No
- Year built: 1920
Utilities & green energy
- Sewer: Public Sewer
- Water: Public
Community & HOA
Community
- Subdivision: None
Location
- Region: Fort Wayne
Financial & listing details
- Tax assessed value: $64,700
- Annual tax amount: $1,455
- Date on market: 7/1/2026
Estimated market value
Not available
Estimated sales range
Not available
$963/mo
Price history
| Date | Event | Price |
|---|---|---|
| 10/1/2026 | Price change | $110,700-0.9% |
Source:  IRMLS #202626070 Report a problem IRMLS #202626070 Report a problem | ||
| 9/27/2026 | Price change | $111,700-0.9% |
Source: IRMLS #202626070 Report a problem | ||
| 9/24/2026 | Price change | $112,700-0.1% |
Source: IRMLS #202626070 Report a problem | ||
| 9/23/2026 | Price change | $112,800-0.1% |
Source: IRMLS #202626070 Report a problem | ||
| 9/19/2026 | Price change | $112,900-0.9% |
Source: IRMLS #202626070 Report a problem | ||
| 9/17/2026 | Price change | $113,900-0.3% |
Source: IRMLS #202626070 Report a problem | ||
| 9/15/2026 | Price change | $114,300-0.1% |
Source: IRMLS #202626070 Report a problem | ||
| 9/11/2026 | Price change | $114,400-0.1% |
Source: IRMLS #202626070 Report a problem | ||
| 9/7/2026 | Price change | $114,500-0.3% |
Source: IRMLS #202626070 Report a problem | ||
| 9/1/2026 | Price change | $114,900-3.8% |
Source: IRMLS #202626070 Report a problem | ||
| 8/31/2026 | Price change | $119,400-0.1% |
Source: IRMLS #202626070 Report a problem | ||
| 8/28/2026 | Price change | $119,500-0.3% |
Source: IRMLS #202626070 Report a problem | ||
| 8/19/2026 | Price change | $119,900-1.2% |
Source: IRMLS #202626070 Report a problem | ||
| 8/17/2026 | Price change | $121,400-0.1% |
Source: IRMLS #202626070 Report a problem | ||
| 8/4/2026 | Price change | $121,500-1% |
Source: IRMLS #202626070 Report a problem | ||
| 8/1/2026 | Price change | $122,700-0.1% |
Source: IRMLS #202626070 Report a problem | ||
| 7/30/2026 | Price change | $122,800-0.1% |
Source: IRMLS #202626070 Report a problem | ||
| 7/23/2026 | Price change | $122,900-1.3% |
Source: IRMLS #202626070 Report a problem | ||
| 7/1/2026 | Listed for sale | $124,500+139.4% |
Source: IRMLS #202626070 Report a problem | ||
| 4/24/2026 | Sold | $52,000-11.7% |
Source: IRMLS #202605117 Report a problem | ||
| 3/25/2026 | Price change | $58,900-1.7% |
Source: IRMLS #202605117 Report a problem | ||
| 3/11/2026 | Price change | $59,900-4.8% |
Source: IRMLS #202605117 Report a problem | ||
| 3/5/2026 | Price change | $62,900-3.1% |
Source: IRMLS #202605117 Report a problem | ||
| 2/18/2026 | Listed for sale | $64,900+97.3% |
Source: IRMLS #202605117 Report a problem | ||
| 7/27/2019 | Listing removed | $500$1/sqft |
Source: Cornerstone Realty Group Report a problem | ||
| 6/27/2019 | Listed for rent | $500$1/sqft |
Source: Cornerstone Realty Group Report a problem | ||
| 7/3/2007 | Sold | $32,900$36/sqft |
Source: Public Record Report a problem | ||
Public tax history
| Year | Property taxes | Tax assessment |
|---|---|---|
| 2025 | $1,607 +7.2% | $64,700 -8% |
| 2024 | $1,500 +35.4% | $70,300 +7.2% |
| 2023 | $1,108 +35.2% | $65,600 +33.1% |
| 2022 | $820 -6.1% | $49,300 +34.7% |
| 2021 | $873 +44.2% | $36,600 -8.3% |
| 2020 | $605 -29.1% | $39,900 +43.5% |
| 2019 | $854 -17.7% | $27,800 +8.6% |
| 2018 | $1,038 +61.2% | $25,600 +6.2% |
| 2017 | $644 +86.5% | $24,100 +21.7% |
| 2016 | $345 +3.3% | $19,800 +23% |
| 2014 | $335 +81.1% | $16,100 +80.9% |
| 2013 | $185 +15.5% | $8,900 +11.3% |
| 2011 | $160 | $8,000 -1.2% |
| 2010 | -- | $8,100 -66.1% |
| 2007 | -- | $23,900 -15.8% |
| 2005 | -- | $28,400 |
| 2004 | -- | $28,400 +82.1% |
| 2001 | -- | $15,600 |
Find assessor info on the county website
Monthly payment
Est. payment
Payment breakdown
Explore the cost of this home by adjusting the details. Changes won't be saved.Climate risks
Neighborhood: Pettit-Rudisill
Nearby schools
Schools provided by the listing agent
- Elementary: Abbett
- Middle: Portage
- High: South Side
- District: Fort Wayne Community
Source: IRMLS. This data may not be complete. We recommend contacting the local school district to confirm school assignments for this home.


Similar homes
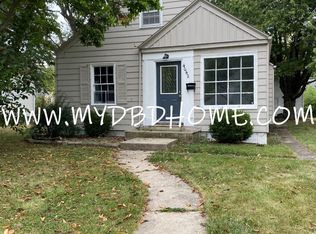
- $119,9002 bd1 ba1k sqft3210 Central Dr, Fort Wayne, IN 46806For Sale
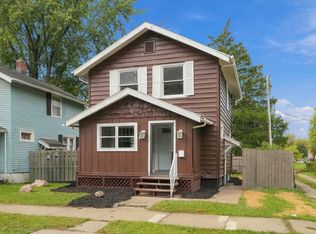 MLS ID #202640816, Brandon C Stone, CENTURY 21 Bradley Realty, Inc. IRMLS
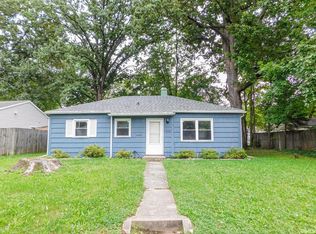
 - $110,0003 bd1 ba800 sqft4435 Hanna St, Fort Wayne, IN 46806For Sale
 MLS ID #202625605, Ahtway Freeda, Allure Realty LLC. IRMLS
 - $109,0003 bd1 ba925 sqft4601 Bowser Ave, Fort Wayne, IN 46806For Sale
 MLS ID #202640598, Isaac H Stoller, Steffen Group. IRMLS
 - $104,0002 bd1 ba836 sqft4403 Warsaw St, Fort Wayne, IN 46806For Sale
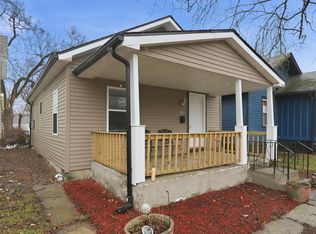 MLS ID #202607887, Joao Fiche, Mike Thomas Assoc., Inc. IRMLS
