***POTENTIAL LAND CONTRACT WITH STRONG DOWNPAYMENT*** This home provides immediate move-in or rental opportunity! The home includes a refrigerator and oven/range, along with recent updates including an updated bathroom and new gravel parking area. A full basement and attic provide valuable additional storage space, adding to the property's overall functionality and tenant appeal. Conveniently located near McMillen Park and Weisser Park, and just 1–2 minutes from shopping and dining, this property is well-positioned for continued rental demand. For investors seeking greater scale, this property can also be included as part of a 5-unit single-family investment package for expanded portfolio potential: 3109 Central Dr, 2822 Central Dr, 4145 Plaza Dr, 3423 S Anthony Blvd, 3714 Smith St
Active under contract
Price cut: $5K (9/29)
$79,900
3423 S Anthony Blvd, Fort Wayne, IN 46806
2beds
770sqft
Single Family Residence
Built in 1925
3,049 Square Feet Lot
$-- Zestimate®
$--/sqft
$-- HOA
What's special
Full basementNew gravel parking areaAdditional storage spaceUpdated bathroom
- 79 days
- 615
- 31
Zillow last checked:
Listing updated:
Listed by:
Jordan Wildman Home:260-498-0384,
eXp Realty, LLC
Source: IRMLS,MLS#: 202631045
Facts & features
Interior
Bedrooms & bathrooms
- Bedrooms: 2
- Bathrooms: 1
- Full bathrooms: 1
- Main level bedrooms: 2
Bedroom 1
- Level: Main
Bedroom 2
- Level: Main
Heating
- Natural Gas, Forced Air
Cooling
- None
Features
- Basement: Full,Unfinished
- Has fireplace: No
Interior area
- Total structure area: 1,540
- Total interior livable area: 770 sqft
- Finished area above ground: 770
- Finished area below ground: 0
Video & virtual tour
Property
Features
- Levels: One
- Stories: 1
Lot
- Size: 3,049 Square Feet
- Dimensions: 39x80
- Features: Corner Lot, Level
Details
- Parcel number: 021318155010.000074
Construction
Type & style
- Home type: SingleFamily
- Property subtype: Single Family Residence
Materials
- Vinyl Siding
Condition
- New construction: No
- Year built: 1925
Utilities & green energy
- Sewer: City
- Water: City
Community & HOA
Community
- Subdivision: Pontiac Place
Location
- Region: Fort Wayne
Financial & listing details
- Tax assessed value: $52,100
- Annual tax amount: $1,172
- Date on market: 7/31/2026
Estimated market value
Not available
Estimated sales range
Not available
$917/mo
Price history
| Date | Event | Price |
|---|---|---|
| 10/5/2026 | Contingent | $79,900$104/sqft |
Source: eXp Realty #202623667 Report a problem | ||
| 9/29/2026 | Price change | $79,900-5.9% |
Source:  IRMLS #202631045 Report a problem IRMLS #202631045 Report a problem | ||
| 8/25/2026 | Price change | $84,900-5.6%$110/sqft |
Source: eXp Realty #202631045 Report a problem | ||
| 8/25/2026 | Price change | $89,900+5.9% |
Source: IRMLS #202623667 Report a problem | ||
| 8/25/2026 | Price change | $84,900-5.6% |
Source: IRMLS #202631045 Report a problem | ||
| 8/11/2026 | Price change | $89,900-5.3% |
Source: IRMLS #202631045 Report a problem | ||
| 7/27/2026 | Price change | $94,900-5% |
Source: IRMLS #202623667 Report a problem | ||
| 6/16/2026 | Listed for sale | $99,900+412.5% |
Source: IRMLS #202623667 Report a problem | ||
| 3/18/2017 | Listing removed | $475$1/sqft |
Source: Fort Wayne Property Group Report a problem | ||
| 3/10/2017 | Listed for rent | $475+5.6%$1/sqft |
Source: Fort Wayne Property Group Report a problem | ||
| 11/11/2015 | Listing removed | $450$1/sqft |
Source: Fort Wayne Property Group Report a problem | ||
| 10/3/2015 | Listed for rent | $450$1/sqft |
Source: Fort Wayne Property Group Report a problem | ||
| 3/9/2015 | Listing removed | $450$1/sqft |
Source: Fort Wayne Property Group Report a problem | ||
| 2/23/2015 | Listed for rent | $450$1/sqft |
Source: Fort Wayne Property Group Report a problem | ||
| 11/22/2004 | Sold | $19,492$25/sqft |
Source: Public Record Report a problem | ||
Public tax history
| Year | Property taxes | Tax assessment |
|---|---|---|
| 2025 | $1,257 +13.2% | $52,100 -5.3% |
| 2024 | $1,111 +22.7% | $55,000 +13.2% |
| 2023 | $906 +17.6% | $48,600 +20.6% |
| 2022 | $770 +0.3% | $40,300 +17.2% |
| 2021 | $768 +55.4% | $34,400 -2% |
| 2020 | $494 +7.4% | $35,100 +54.6% |
| 2019 | $460 +6.2% | $22,700 +8.1% |
| 2018 | $434 +14.3% | $21,000 +7.1% |
| 2017 | $379 +35.1% | $19,600 +12.6% |
| 2016 | $281 +3.8% | $17,400 +33.8% |
| 2014 | $270 +37% | $13,000 +36.8% |
| 2013 | $197 +47.2% | $9,500 +41.8% |
| 2011 | $134 | $6,700 +3.1% |
| 2010 | -- | $6,500 -68.1% |
| 2007 | -- | $20,400 +126.7% |
| 2001 | -- | $9,000 |
Find assessor info on the county website
Monthly payment
Est. payment
Payment breakdown
Explore the cost of this home by adjusting the details. Changes won't be saved.Climate risks
Neighborhood: Pontiac Place
Nearby schools
Schools provided by the listing agent
- Elementary: Haley
- Middle: Lane
- High: Snider
- District: Fort Wayne Community
Source: IRMLS. This data may not be complete. We recommend contacting the local school district to confirm school assignments for this home.
Similar homes
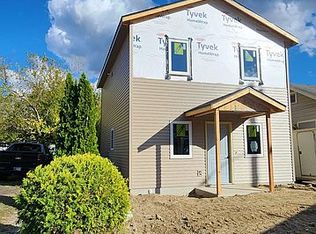
- $84,9002 bd1 ba825 sqft3109 Central Dr, Fort Wayne, IN 46806For Sale
 MLS ID #202631076, Jordan Wildman, eXp Realty, LLC. IRMLS
 - $84,9002 bd1 ba924 sqft2822 Central Dr, Fort Wayne, IN 46806For Sale
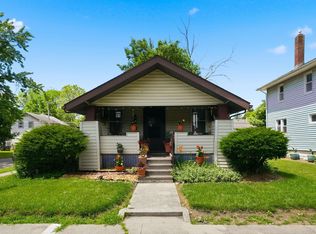 MLS ID #202631015, Jordan Wildman, eXp Realty, LLC. IRMLS
 - $84,9002 bd1 ba768 sqft4145 Plaza Dr, Fort Wayne, IN 46806For Sale
 MLS ID #202631026, Jordan Wildman, eXp Realty, LLC. IRMLS
 - $84,9003 bd2 ba990 sqft3714 Smith St, Fort Wayne, IN 46806For Sale
 MLS ID #202631066, Jordan Wildman, eXp Realty, LLC. IRMLS
