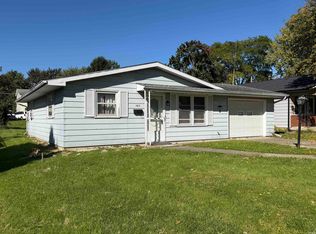
MOVE-IN READY AND A MUST SEE! This 2-bedroom, 2-bath home has been nicely updated with new appliances, countertops, upgraded flooring throughout, and fresh paint. Situated on a spacious lot and conveniently located just minutes from downtown, restaurants, and entertainment. Don't miss this opportunity to make this beautifully updated home yours!
Active
$119,000
2820 Chestnut St, Fort Wayne, IN 46803
2beds
1,131sqft
Single Family Residence
Built in 1950
5,227 Square Feet Lot
$119,500 Zestimate®
$--/sqft
$-- HOA
What's special
Fresh paintSpacious lotUpgraded flooring throughout
- 2 days
- 303
- 27
Zillow last checked:
Listing updated:
Listed by:
Randall S Howenstine randyh@righthouserealtyllc.com,
Right House Realty LLC
Source: IRMLS,MLS#: 202641663
Facts & features
Interior
Bedrooms & bathrooms
- Bedrooms: 2
- Bathrooms: 2
- Full bathrooms: 2
- Main level bedrooms: 2
Bedroom 1
- Level: Main
Bedroom 2
- Level: Main
Family room
- Level: Main
- Area: 210
- Dimensions: 15 x 14
Kitchen
- Level: Main
- Area: 90
- Dimensions: 9 x 10
Living room
- Level: Main
- Area: 180
- Dimensions: 18 x 10
Heating
- Natural Gas, Forced Air
Cooling
- None
Appliances
- Included: Dishwasher, Microwave, Refrigerator, Gas Range, Gas Water Heater
- Laundry: Gas Dryer Hookup
Features
- Ceiling Fan(s)
- Flooring: Vinyl
- Basement: Crawl Space
- Number of fireplaces: 1
- Fireplace features: Family Room
Interior area
- Total structure area: 1,131
- Total interior livable area: 1,131 sqft
- Finished area above ground: 1,131
- Finished area below ground: 0
Video & virtual tour
Property
Parking
- Parking features: Concrete
- Has uncovered spaces: Yes
Features
- Levels: One
- Stories: 1
- Waterfront features: None
Lot
- Size: 5,227 Square Feet
- Dimensions: 40 x 135
- Features: Level, City/Town/Suburb
Details
- Parcel number: 021307278005.000074
Construction
Type & style
- Home type: SingleFamily
- Architectural style: Other
- Property subtype: Single Family Residence
Materials
- Vinyl Siding
- Foundation: Slab
- Roof: Asphalt
Condition
- New construction: No
- Year built: 1950
Utilities & green energy
- Gas: NIPSCO
- Sewer: City
- Water: City, Fort Wayne City Utilities
Community & HOA
Community
- Subdivision: Cooper(s)
Location
- Region: Fort Wayne
Financial & listing details
- Tax assessed value: $83,900
- Date on market: 10/8/2026
- Listing terms: Cash,Conventional
- Road surface type: Asphalt
Estimated market value
$119,500
$96,000 - $141,000
$1,358/mo
Price history
| Date | Event | Price |
|---|---|---|
| 10/8/2026 | Listed for sale | $119,000 |
Source:  IRMLS #202641663 Report a problem IRMLS #202641663 Report a problem | ||
Public tax history
| Year | Property taxes | Tax assessment |
|---|---|---|
| 2025 | -- | $83,900 +38% |
| 2024 | -- | $60,800 +2.9% |
| 2023 | -- | $59,100 +7.8% |
| 2022 | -- | $54,800 +38% |
| 2021 | -- | $39,700 -5.5% |
| 2020 | -- | $42,000 +52.7% |
| 2019 | -- | $27,500 +7.8% |
| 2018 | -- | $25,500 +6.3% |
| 2017 | -- | $24,000 +2.6% |
| 2016 | -- | $23,400 +49% |
| 2014 | -- | $15,700 +31.9% |
| 2013 | -- | $11,900 -36% |
| 2011 | -- | $18,600 +37.8% |
| 2010 | -- | $13,500 -50.5% |
| 2007 | -- | $27,300 -17% |
| 2005 | -- | $32,900 |
| 2004 | -- | $32,900 +207.5% |
| 2001 | -- | $10,700 +199.7% |
| 1999 | -- | $3,570 |
Find assessor info on the county website
Monthly payment
Est. payment
Payment breakdown
Explore the cost of this home by adjusting the details. Changes won't be saved.Climate risks
Neighborhood: East Side
Nearby schools
Schools provided by the listing agent
- Elementary: Adams
- Middle: Blackhawk
- High: Snider
- District: Fort Wayne Community
Source: IRMLS. This data may not be complete. We recommend contacting the local school district to confirm school assignments for this home.
Similar homes
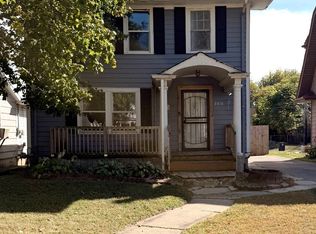
- $135,9002 bd1 ba1.1k sqft3531 Winter St, Fort Wayne, IN 46806For Sale
 MLS ID #202641562, Tony Ervin, Mike Thomas Assoc., Inc. IRMLS
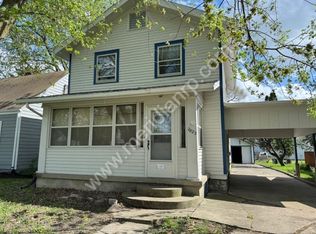
 - $129,9002 bd1 ba1.2k sqft3505 New Haven Ave, Fort Wayne, IN 46803For Sale
 MLS ID #202636536, Danielle Jackson, Century 21 Bradley-Lake Group. IRMLS
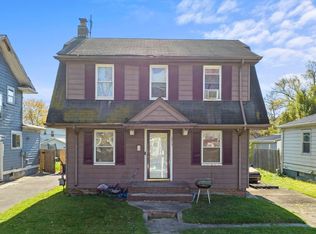
 - $--2 bd1 ba1k sqft2413 Nordholme Ave, Fort Wayne, IN 46805Auction
 MLS ID #202641393, Jared S Sipe, Schrader RE and Auction/Fort W. IRMLS
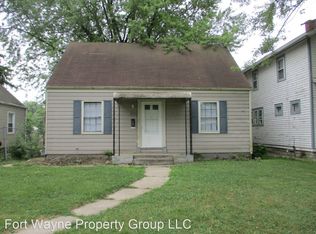
 - $109,9003 bd1 ba812 sqft3621 New Haven Ave, Fort Wayne, IN 46803For Sale
 MLS ID #202638703, Daisy Carver, CENTURY 21 Bradley Realty, Inc. IRMLS
