Stunning Historic Charm Overlooking the River Two Story Lakeside Park Home with garage, basement, 3 bedrooms, and 1.5 baths located close to downtown. Be the first in line for this property listed $15,000 under assessed value. See the historic french doors open to the 4 season front porch that has a lot to offer. The oversized 1 car detached garage is perfect for daily parking and storage. There is also another parking area next to the garage off of the alley plus a bonus driveway on St. Joe Blvd in which 2 cars can park in tandem. The basement has all kinds of possibilities for the new owner as 1 side of the basement is drywalled and the other is designated as a utility room with Laundry and 1/2 bath. New roof on house and detached garage in 2022 has transferable warranty from Shield Exteriors.
Active
$164,900
1138 Saint Joe Blvd, Fort Wayne, IN 46805
3beds
1,362sqft
Single Family Residence
Built in 1921
4,791 Square Feet Lot
$160,600 Zestimate®
$--/sqft
$-- HOA
What's special
- 11 days
- 791
- 64
Likely to sell faster than
Zillow last checked:
Listing updated:
Listed by:
Kate L Brubaker Cell:260-466-1169,
Uptown Realty Group
Source: IRMLS,MLS#: 202641505
Facts & features
Interior
Bedrooms & bathrooms
- Bedrooms: 3
- Bathrooms: 2
- Full bathrooms: 1
- 1/2 bathrooms: 1
Bedroom 1
- Level: Upper
Bedroom 2
- Level: Upper
Dining room
- Level: Main
- Area: 156
- Dimensions: 13 x 12
Kitchen
- Level: Main
- Area: 132
- Dimensions: 12 x 11
Living room
- Level: Main
- Area: 288
- Dimensions: 24 x 12
Office
- Level: Main
- Area: 72
- Dimensions: 12 x 6
Heating
- Natural Gas, Forced Air
Cooling
- Central Air, Ceiling Fan(s)
Appliances
- Laundry: Washer Hookup
Features
- Flooring: Carpet, Laminate, Vinyl
- Doors: Storm Doors
- Basement: Full
- Has fireplace: No
Interior area
- Total structure area: 1,983
- Total interior livable area: 1,362 sqft
- Finished area above ground: 1,362
- Finished area below ground: 0
Video & virtual tour
Property
Parking
- Total spaces: 1
- Parking features: Detached, Gravel
- Garage spaces: 1
- Has uncovered spaces: Yes
Features
- Levels: Two
- Stories: 2
- Patio & porch: Covered
- Fencing: Chain Link
Lot
- Size: 4,791 Square Feet
- Dimensions: 42X110
- Features: Level, City/Town/Suburb
Details
- Parcel number: 021201154002.000074
Construction
Type & style
- Home type: SingleFamily
- Architectural style: Traditional
- Property subtype: Single Family Residence
Materials
- Vinyl Siding
- Roof: Shingle
Condition
- New construction: No
- Year built: 1921
Utilities & green energy
- Gas: NIPSCO
- Sewer: City
- Water: City, Fort Wayne City Utilities
Green energy
- Energy efficient items: Roof
Community & HOA
Community
- Subdivision: Lakeside Park
Location
- Region: Fort Wayne
Financial & listing details
- Tax assessed value: $179,100
- Annual tax amount: $1,820
- Date on market: 10/7/2026
- Listing terms: Cash,Conventional,FHA,VA Loan
Estimated market value
$160,600
$153,000 - $169,000
$1,168/mo
Price history
| Date | Event | Price |
|---|---|---|
| 10/9/2026 | Listed for sale | $164,900 |
Source:  IRMLS #202641505 Report a problem | ||
Public tax history
| Year | Property taxes | Tax assessment |
|---|---|---|
| 2025 | $1,790 +26.8% | $179,100 +9.3% |
| 2024 | $1,412 +10.3% | $163,900 +14.9% |
| 2023 | $1,280 +17.2% | $142,700 +14.1% |
| 2022 | $1,092 +5.5% | $125,100 +13.7% |
| 2021 | $1,035 +26.2% | $110,000 +6.8% |
| 2020 | $820 +8% | $103,000 +14.8% |
| 2019 | $760 +27.2% | $89,700 +4.9% |
| 2018 | $597 +20.5% | $85,500 +19.7% |
| 2017 | $496 +4.1% | $71,400 -1% |
| 2016 | $476 +23.8% | $72,100 +21.8% |
| 2014 | $384 +3.4% | $59,200 +1% |
| 2013 | $372 +2.7% | $58,600 -1.7% |
| 2011 | $362 | $59,600 -6.6% |
| 2010 | -- | $63,800 +16.6% |
| 2007 | -- | $54,700 +21% |
| 2005 | -- | $45,200 |
| 2004 | -- | $45,200 +107.3% |
| 2001 | -- | $21,800 |
Find assessor info on the county website
Monthly payment
Est. payment
Payment breakdown
Explore the cost of this home by adjusting the details. Changes won't be saved.Climate risks
Neighborhood: Northside
Nearby schools
Schools provided by the listing agent
- Elementary: Forest Park
- Middle: Lakeside
- High: North Side
- District: Fort Wayne Community
Source: IRMLS. This data may not be complete. We recommend contacting the local school district to confirm school assignments for this home.
- $168,9003 bd2 ba1.2k sqft1144 Saint Joe Blvd, Fort Wayne, IN 46805Off Market
- $1,7503 bd2 ba1.8k sqft1134 Saint Joe Blvd, Fort Wayne, IN 46805For Rent

- $177,8003 bd1 ba1.5k sqft1132 Saint Joe Blvd, Fort Wayne, IN 46805Off Market
- $157,0002 bd2 ba1.6k sqft1128 Saint Joe Blvd, Fort Wayne, IN 46805Off Market
Similar homes
- $185,0003 bd3 ba1.2k sqft3317 McCormick Ave, Fort Wayne, IN 46803For Sale
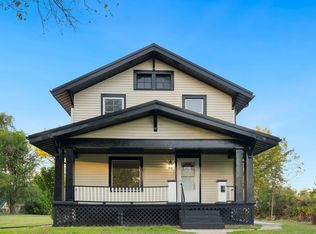 MLS ID #202642670, Cecilia Espinoza, Realty of America LLC. IRMLS
- $185,7003 bd2 ba1.4k sqft902 Lake Ave, Fort Wayne, IN 46805For Sale
 MLS ID #202619649, Donielle Brown, Select Realty, LLC. IRMLS
- $176,5004 bd3 ba1.6k sqft1018 Loree St, Fort Wayne, IN 46805For Sale
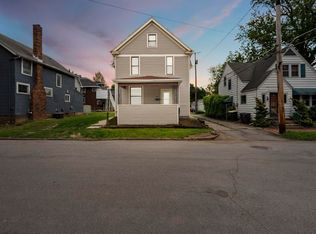 MLS ID #202601919, Donielle Brown, Select Realty, LLC. IRMLS
- $165,0003 bd1 ba1.3k sqft2515 S Hanna St, Fort Wayne, IN 46803For Sale
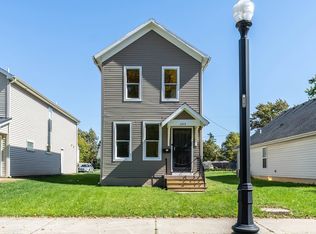 MLS ID #202641697, Jacob Slater, Coldwell Banker Real Estate Gr. IRMLS
