Charming two-story home over a partially finished basement features 3 bedrooms, 2 baths including one full and one half, a fenced in back yard, and a detached two car garage. Located a few minutes from Electric Works, Clyde Theater, and downtown Fort Wayne. Updates in 2023 or so included a new furnace, new central air, and most windows. The layout includes on the main level two of the bedrooms, the full bath, a living room, and kitchen. Upstairs is a loft, 3rd bedroom, and half bath. That loft could be used for an office, game room, extra storage, or other things. In the basement you'll find more living space as well as a utility/storage room. The garage is accessed through the back alley and has additional room for guest parking, in addition to street parking in front.
Active
$153,000
1818 Hale Ave, Fort Wayne, IN 46802
3beds
1,440sqft
Single Family Residence
Built in 1954
6,534 Square Feet Lot
$151,700 Zestimate®
$--/sqft
$-- HOA
What's special
- 272 days
- 696
- 65
Zillow last checked:
Listing updated:
Listed by:
Andy W Zoda Cell:260-413-7468,
Coldwell Banker Real Estate Gr,
Troy Bohrer,
Coldwell Banker Real Estate Gr
Source: IRMLS,MLS#: 202602148
Facts & features
Interior
Bedrooms & bathrooms
- Bedrooms: 3
- Bathrooms: 2
- Full bathrooms: 1
- 1/2 bathrooms: 1
- Main level bedrooms: 2
Bedroom 1
- Level: Upper
Bedroom 2
- Level: Main
Kitchen
- Level: Main
- Area: 150
- Dimensions: 15 x 10
Living room
- Level: Main
- Area: 192
- Dimensions: 16 x 12
Heating
- Natural Gas, Forced Air
Cooling
- Central Air
Appliances
- Included: Dishwasher, Microwave, Refrigerator, Gas Oven, Gas Range, Gas Water Heater
Features
- Basement: Full,Partially Finished
- Has fireplace: No
Interior area
- Total structure area: 1,800
- Total interior livable area: 1,440 sqft
- Finished area above ground: 1,080
- Finished area below ground: 360
Property
Parking
- Total spaces: 2
- Parking features: Detached
- Garage spaces: 2
Features
- Levels: Two
- Stories: 2
- Fencing: Chain Link
Lot
- Size: 6,534 Square Feet
- Dimensions: 45X144
- Features: Level
Details
- Parcel number: 021210334017.000074
Construction
Type & style
- Home type: SingleFamily
- Property subtype: Single Family Residence
Materials
- Other
Condition
- New construction: No
- Year built: 1954
Utilities & green energy
- Sewer: City
- Water: City
Community & HOA
Community
- Subdivision: Novitskys
Location
- Region: Fort Wayne
Financial & listing details
- Tax assessed value: $117,900
- Annual tax amount: $1,045
- Date on market: 1/21/2026
- Listing terms: Cash,Conventional,FHA,VA Loan
Estimated market value
$151,700
$144,000 - $159,000
$1,534/mo
Price history
| Date | Event | Price |
|---|---|---|
| 6/2/2026 | Price change | $153,000-2.5% |
Source:  IRMLS #202602148 Report a problem IRMLS #202602148 Report a problem | ||
| 5/11/2026 | Price change | $156,900-1.9% |
Source: IRMLS #202602148 Report a problem | ||
| 4/14/2026 | Price change | $159,900-3% |
Source: IRMLS #202602148 Report a problem | ||
| 3/19/2026 | Price change | $164,900-2.9% |
Source: IRMLS #202602148 Report a problem | ||
| 3/3/2026 | Price change | $169,900-2.9% |
Source: IRMLS #202602148 Report a problem | ||
| 1/21/2026 | Listed for sale | $175,000+2.9% |
Source: IRMLS #202602148 Report a problem | ||
| 10/13/2023 | Sold | $170,000 |
Source: IRMLS #202333679 Report a problem | ||
| 9/16/2023 | Pending sale | $170,000 |
Source: IRMLS #202333679 Report a problem | ||
| 9/15/2023 | Listed for sale | $170,000+112.5% |
Source: IRMLS #202333679 Report a problem | ||
| 4/19/2023 | Sold | $80,000+6.7% |
Source: IRMLS #202309420 Report a problem | ||
| 4/3/2023 | Pending sale | $75,000 |
Source: IRMLS #202309420 Report a problem | ||
| 3/31/2023 | Listed for sale | $75,000 |
Source: IRMLS #202309420 Report a problem | ||
Public tax history
| Year | Property taxes | Tax assessment |
|---|---|---|
| 2025 | $1,046 +199.7% | $117,900 +1.9% |
| 2024 | $349 +14.3% | $115,700 +97.8% |
| 2023 | $305 +57.1% | $58,500 +30% |
| 2022 | $194 -4.4% | $45,000 +17.2% |
| 2021 | $203 +60.4% | $38,400 -1.5% |
| 2020 | $127 -3.5% | $39,000 +39.3% |
| 2019 | $131 +13.7% | $28,000 -1.1% |
| 2018 | $116 +5.7% | $28,300 +13.2% |
| 2017 | $109 +4.1% | $25,000 +0.4% |
| 2016 | $105 +67.9% | $24,900 +29% |
| 2014 | $63 -0.5% | $19,300 -1% |
| 2013 | $63 -4.7% | $19,500 -3.9% |
| 2011 | $66 | $20,300 -31% |
| 2010 | -- | $29,400 -29.3% |
| 2007 | -- | $41,600 +6.7% |
| 2005 | -- | $39,000 |
| 2004 | -- | $39,000 +94% |
| 2001 | -- | $20,100 |
Find assessor info on the county website
Monthly payment
Est. payment
Payment breakdown
Explore the cost of this home by adjusting the details. Changes won't be saved.Climate risks
Neighborhood: Westfield
Nearby schools
Schools provided by the listing agent
- Elementary: Study
- Middle: Kekionga
- High: South Side
- District: Fort Wayne Community
Source: IRMLS. This data may not be complete. We recommend contacting the local school district to confirm school assignments for this home.
Similar homes
- $150,0004 bd2 ba1.8k sqft1225 W Oakdale Dr, Fort Wayne, IN 46807Auction
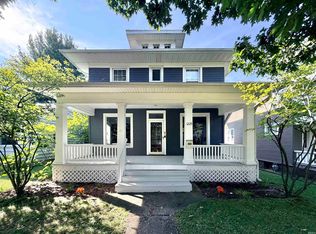 MLS ID #202638174, Timothy S McCulloch, Scheerer McCulloch Real Estate. IRMLS
 - $164,9003 bd2 ba1.3k sqft1138 Saint Joe Blvd, Fort Wayne, IN 46805For Sale
 MLS ID #202641505, Kate L Brubaker, Uptown Realty Group. IRMLS
 - $185,0003 bd3 ba1.2k sqft3317 McCormick Ave, Fort Wayne, IN 46803For Sale
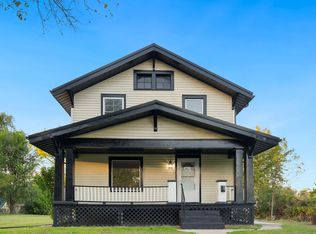 MLS ID #202642670, Cecilia Espinoza, Realty of America LLC. IRMLS
 - $160,0003 bd2 ba1.1k sqft3719 Webster St, Fort Wayne, IN 46807For Sale
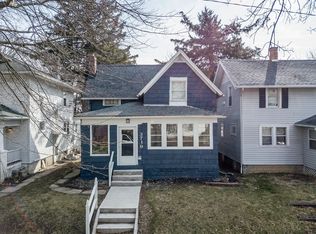 MLS ID #202637743, Andy W Zoda, Coldwell Banker Real Estate Gr. IRMLS
