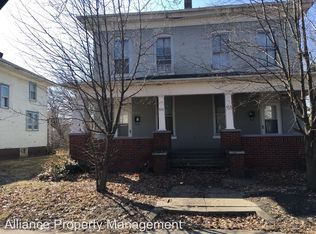
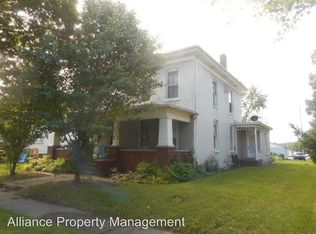
Check out this two story 1704 square foot 4 bedroom 1 bath home, that is ready for the new owner. Hard wood floors, and original in appearance wood work through the home. Nicely equiped home in a desirable location close to amenities. Beautiful tiled shower adds to the character of the home. (Room sizes are estimates and need verified by buyer and agent)
Active
$143,500
911 High St, Fort Wayne, IN 46808
4beds
1,704sqft
Single Family Residence
Built in 1900
4,356 Square Feet Lot
$140,100 Zestimate®
$--/sqft
$-- HOA
What's special
Beautiful tiled showerHard wood floors
- 20 days
- 763
- 109
Zillow last checked:
Listing updated:
Listed by:
Harrison Bolyard Cell:574-238-0777,
CENTURY 21 Bradley Realty, Inc
Source: IRMLS,MLS#: 202638167
Facts & features
Interior
Bedrooms & bathrooms
- Bedrooms: 4
- Bathrooms: 1
- Full bathrooms: 1
Bedroom 1
- Level: Upper
Bedroom 2
- Level: Upper
Heating
- Natural Gas
Cooling
- None
Features
- Basement: Full
- Has fireplace: No
Interior area
- Total structure area: 2,550
- Total interior livable area: 1,704 sqft
- Finished area above ground: 1,704
- Finished area below ground: 0
Video & virtual tour
Property
Features
- Levels: Two
- Stories: 2
Lot
- Size: 4,356 Square Feet
- Dimensions: 45X100
- Features: Corner Lot
Details
- Parcel number: 021203282016.000074
Construction
Type & style
- Home type: SingleFamily
- Property subtype: Single Family Residence
Materials
- Vinyl Siding
Condition
- New construction: No
- Year built: 1900
Utilities & green energy
- Sewer: Public Sewer
- Water: Public
Community & HOA
Community
- Subdivision: Sweetzer(s)
Location
- Region: Fort Wayne
Financial & listing details
- Tax assessed value: $121,900
- Annual tax amount: $2,743
- Date on market: 9/15/2026
Estimated market value
$140,100
$133,000 - $147,000
$1,384/mo
Price history
| Date | Event | Price |
|---|---|---|
| 9/15/2026 | Listed for sale | $143,500+414.3% |
Source:  IRMLS #202638167 Report a problem IRMLS #202638167 Report a problem | ||
| 1/27/2015 | Listing removed | $27,900$16/sqft |
Source: CENTURY 21 Bradley Realty, Inc. #201450115 Report a problem | ||
| 1/14/2015 | Price change | $27,900-20.1%$16/sqft |
Source: CENTURY 21 Bradley Realty, Inc. #201450115 Report a problem | ||
| 11/19/2014 | Price change | $34,900-6.9%$20/sqft |
Source: CENTURY 21 Bradley Realty, Inc. #201450115 Report a problem | ||
| 8/15/2014 | Price change | $37,500-6%$22/sqft |
Source: CENTURY 21 Bradley Realty, Inc. #201413732 Report a problem | ||
| 7/17/2014 | Price change | $39,900-20%$23/sqft |
Source: CENTURY 21 Bradley Realty, Inc. #201413732 Report a problem | ||
| 6/18/2014 | Price change | $49,900-13.2%$29/sqft |
Source: CENTURY 21 Bradley Realty, Inc. #201413732 Report a problem | ||
| 5/18/2014 | Price change | $57,500-4%$34/sqft |
Source: CENTURY 21 Bradley Realty, Inc. #201413732 Report a problem | ||
| 4/26/2014 | Listed for sale | $59,900$35/sqft |
Source: CENTURY 21 Bradley Realty, Inc. #201413732 Report a problem | ||
Public tax history
| Year | Property taxes | Tax assessment |
|---|---|---|
| 2025 | $1,936 +3.8% | $121,900 +43.9% |
| 2024 | $1,866 +21% | $84,700 +3.8% |
| 2023 | $1,542 +63.9% | $81,600 +19% |
| 2022 | $941 -22.1% | $68,600 +63.3% |
| 2021 | $1,208 +42.2% | $42,000 -23.9% |
| 2020 | $849 -4.3% | $55,200 +41.5% |
| 2019 | $888 -23.7% | $39,000 -3.7% |
| 2018 | $1,164 +5.9% | $40,500 -23% |
| 2017 | $1,098 +12.1% | $52,600 +4.4% |
| 2016 | $980 -7% | $50,400 -0.6% |
| 2014 | $1,054 +160.6% | $50,700 -1% |
| 2013 | $404 +10.7% | $51,200 +5.6% |
| 2011 | $365 | $48,500 +62.2% |
| 2010 | -- | $29,900 -38.1% |
| 2007 | -- | $48,300 -12.2% |
| 2005 | -- | $55,000 |
| 2004 | -- | $55,000 +210.7% |
| 2001 | -- | $17,700 +200% |
| 1999 | -- | $5,900 |
Find assessor info on the county website
Monthly payment
Est. payment
Payment breakdown
Explore the cost of this home by adjusting the details. Changes won't be saved.Climate risks
Neighborhood: Hamilton
Nearby schools
Schools provided by the listing agent
- Elementary: Bloomingdale
- Middle: Lakeside
- High: North Side
- District: Fort Wayne Community
Source: IRMLS. This data may not be complete. We recommend contacting the local school district to confirm school assignments for this home.
Similar homes
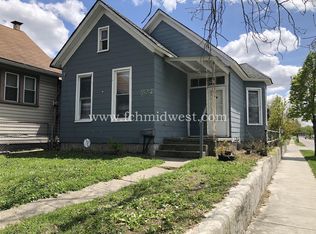
- $149,9003 bd1 ba1.4k sqft1205 Orchard St, Fort Wayne, IN 46808For Sale
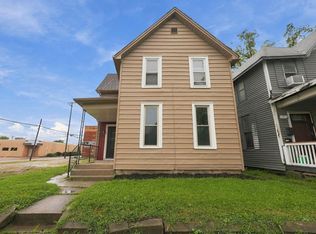 MLS ID #202638605, Brandon C Stone, CENTURY 21 Bradley Realty, Inc. IRMLS
 - $134,9003 bd2 ba1.3k sqft528 W 4th St, Fort Wayne, IN 46808For Sale
 MLS ID #202629737, Matt Motz, Mike Thomas Assoc., Inc. IRMLS
 - $155,0003 bd1 ba1.2k sqft1719 Howell St, Fort Wayne, IN 46808For Sale
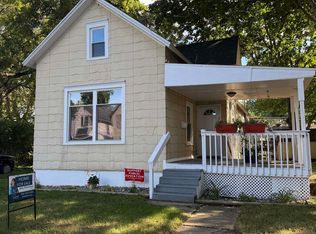 MLS ID #202634687, Amy Stevenson, Wyatt Group Realtors. IRMLS
 - $150,0004 bd2 ba1.8k sqft1225 W Oakdale Dr, Fort Wayne, IN 46807Auction
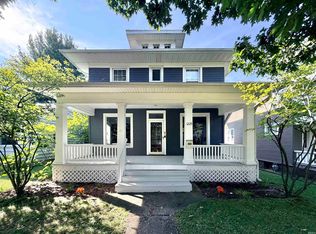 MLS ID #202638174, Timothy S McCulloch, Scheerer McCulloch Real Estate. IRMLS
