Welcome home to this beautifully remodeled 4 bedroom, 2 bath property located on an attractive and inviting street. With approximately 1,826 square feet above grade plus an additional 660 square feet of basement space, this home offers the space and flexibility today’s buyers are looking for. Step inside and enjoy a fresh, updated interior with plenty of room to spread out, relax, entertain, work from home, or host family and friends. The generous layout makes this a great home for everyday living, while the additional basement space offers even more possibilities for a family room, home gym, office, play area, storage, or whatever fits your lifestyle. Whether you are looking for more space, a move in ready home, or the perfect place to host the holidays, this one checks a lot of boxes.
Active
$220,000
1524 Franklin Ave, Fort Wayne, IN 46808
4beds
1,826sqft
Single Family Residence
Built in 1930
4,791 Square Feet Lot
$216,300 Zestimate®
$--/sqft
$-- HOA
What's special
Generous layoutAttractive and inviting streetFresh updated interior
- 5 days
- 646
- 88
Zillow last checked:
Listing updated:
Listed by:
Harrison Bolyard Cell:574-238-0777,
CENTURY 21 Bradley Realty, Inc
Source: IRMLS,MLS#: 202642590
Facts & features
Interior
Bedrooms & bathrooms
- Bedrooms: 4
- Bathrooms: 2
- Full bathrooms: 2
- Main level bedrooms: 2
Bedroom 1
- Level: Main
Bedroom 2
- Level: Main
Heating
- Natural Gas
Cooling
- None
Features
- Basement: Partial
- Has fireplace: No
Interior area
- Total structure area: 2,486
- Total interior livable area: 1,826 sqft
- Finished area above ground: 1,826
- Finished area below ground: 0
Video & virtual tour
Property
Features
- Levels: One and One Half
- Stories: 1.5
Lot
- Size: 4,791 Square Feet
- Dimensions: 33X150
- Features: Rolling Slope
Details
- Parcel number: 021203227003.000074
Construction
Type & style
- Home type: SingleFamily
- Property subtype: Single Family Residence
Materials
- Vinyl Siding
Condition
- New construction: No
- Year built: 1930
Utilities & green energy
- Sewer: Public Sewer
- Water: Public
Community & HOA
Community
- Subdivision: Hattersleys Willis
Location
- Region: Fort Wayne
Financial & listing details
- Tax assessed value: $113,700
- Annual tax amount: $923
- Date on market: 10/14/2026
Estimated market value
$216,300
$205,000 - $227,000
$1,718/mo
Price history
| Date | Event | Price |
|---|---|---|
| 10/14/2026 | Listed for sale | $220,000+6332.7% |
Source:  IRMLS #202642590 Report a problem | ||
| 1/27/2010 | Sold | $3,420$2/sqft |
Source: Public Record Report a problem | ||
Public tax history
| Year | Property taxes | Tax assessment |
|---|---|---|
| 2025 | $1,010 -46.3% | $113,700 +0.3% |
| 2024 | $1,882 -8.4% | $113,400 +37.8% |
| 2023 | $2,054 -0.7% | $82,300 -10% |
| 2022 | $2,069 +34.1% | $91,400 -1.1% |
| 2021 | $1,543 +13.3% | $92,400 +31.1% |
| 2020 | $1,361 +0.1% | $70,500 +12.8% |
| 2019 | $1,359 +53.6% | $62,500 -9.2% |
| 2018 | $885 +31.4% | $68,800 +72% |
| 2017 | $673 +4.1% | $40,000 +29.4% |
| 2016 | $647 +0.7% | $30,900 -45.6% |
| 2014 | $642 +47.3% | $56,800 +170.5% |
| 2013 | $436 +77.2% | $21,000 +19.3% |
| 2011 | $246 | $17,600 +0.6% |
| 2010 | -- | $17,500 -57.3% |
| 2007 | -- | $41,000 -18.7% |
| 2005 | -- | $50,400 |
| 2004 | -- | $50,400 +233.8% |
| 2001 | -- | $15,100 +199.6% |
| 1999 | -- | $5,040 |
Find assessor info on the county website
Monthly payment
Est. payment
Payment breakdown
Explore the cost of this home by adjusting the details. Changes won't be saved.Climate risks
Neighborhood: Hamilton
Nearby schools
Schools provided by the listing agent
- Elementary: Bloomingdale
- Middle: Lakeside
- High: North Side
- District: Fort Wayne Community
Source: IRMLS. This data may not be complete. We recommend contacting the local school district to confirm school assignments for this home.
Similar homes
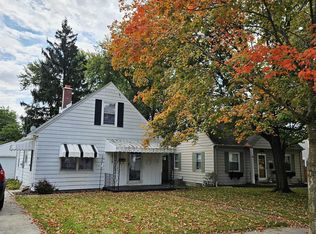
- $239,9003 bd2 ba1.5k sqft1229 3rd St, Fort Wayne, IN 46808For Sale
 MLS ID #202638240, Ray Smith, American Dream Team Real Estate Brokers. IRMLS
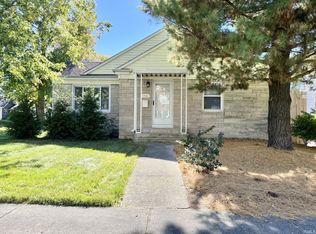
- $205,0003 bd2 ba1.1k sqft1513 Melrose Ave, Fort Wayne, IN 46808For Sale
 MLS ID #202642187, Becky McArdle, RE/MAX Results. IRMLS
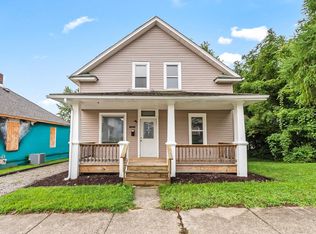
- $193,9002 bd1 ba1.4k sqft1701 Clover Ln, Fort Wayne, IN 46808For Sale
 MLS ID #202643271, Randy Harvey, Coldwell Banker Real Estate Gr. IRMLS
- $162,9004 bd2 ba1.3k sqft1309 3rd St, Fort Wayne, IN 46808For Sale
 MLS ID #202642188, Adam Gerig, AG Rentals & Management LLC. IRMLS
