3 BR 2 BATH Basement Ranch located near St. Francis University / Per Previous Owner - Improvements Include New Roof Shingles 2020 - New Central Air Compressor 2026 - GFA Furnace 2012 / Replacement Vinyl Windows / Additional 53X120 Lot In Rear / 9X9 Deck / 2 Finished Rooms + Mechanical Room In Basement / All Appliances Stay - Not Warranted / Great Family Home or Investment Property
Active
$199,900
2109 Chochtimar Trl, Fort Wayne, IN 46808
3beds
1,672sqft
Single Family Residence
Built in 1967
0.32 Acres Lot
$196,500 Zestimate®
$--/sqft
$-- HOA
What's special
- 8 days
- 735
- 92
Likely to sell faster than
Zillow last checked:
Listing updated:
Listed by:
Glenn Abels Off:260-437-0370,
Abels Real Estate
Source: IRMLS,MLS#: 202640144
Facts & features
Interior
Bedrooms & bathrooms
- Bedrooms: 3
- Bathrooms: 2
- Full bathrooms: 2
- Main level bedrooms: 3
Bedroom 1
- Level: Main
Bedroom 2
- Level: Main
Kitchen
- Level: Main
- Area: 360
- Dimensions: 30 x 12
Living room
- Level: Main
- Area: 182
- Dimensions: 14 x 13
Heating
- Natural Gas, Forced Air
Cooling
- Central Air
Appliances
- Included: Disposal, Range/Oven Hook Up Gas, Dishwasher, Refrigerator, Washer, Dryer-Gas, Gas Range, Gas Water Heater
- Laundry: Gas Dryer Hookup
Features
- Ceiling Fan(s)
- Windows: Skylight(s), Blinds
- Basement: Crawl Space,Partial,Concrete
- Has fireplace: No
Interior area
- Total structure area: 2,052
- Total interior livable area: 1,672 sqft
- Finished area above ground: 1,152
- Finished area below ground: 520
Video & virtual tour
Property
Parking
- Total spaces: 2
- Parking features: Attached, Concrete
- Attached garage spaces: 2
- Has uncovered spaces: Yes
Features
- Levels: One
- Stories: 1
- Patio & porch: Deck
Lot
- Size: 0.32 Acres
- Dimensions: 75X99/53X120
- Features: Level, City/Town/Suburb, Near College Campus
Details
- Parcel number: 020733401009.000073
Construction
Type & style
- Home type: SingleFamily
- Architectural style: Ranch
- Property subtype: Single Family Residence
Materials
- Aluminum Siding, Brick
Condition
- New construction: No
- Year built: 1967
Utilities & green energy
- Sewer: City
- Water: City
Community & HOA
Community
- Subdivision: Tower Heights
Location
- Region: Fort Wayne
Financial & listing details
- Tax assessed value: $179,600
- Annual tax amount: $4,062
- Date on market: 9/28/2026
- Listing terms: Cash,Conventional
Estimated market value
$196,500
$187,000 - $206,000
$1,474/mo
Price history
| Date | Event | Price |
|---|---|---|
| 9/28/2026 | Listed for sale | $199,900+33.3% |
Source:  IRMLS #202640144 Report a problem IRMLS #202640144 Report a problem | ||
| 9/25/2026 | Sold | $150,000+58.1% |
Source: IRMLS #202633480 Report a problem | ||
| 7/6/2012 | Listing removed | $94,900$57/sqft |
Source: iseemedia #201109048 Report a problem | ||
| 6/3/2012 | Listed for sale | $94,900-2.2%$57/sqft |
Source: iseemedia #201109048 Report a problem | ||
| 11/17/2011 | Listing removed | $97,000$58/sqft |
Source: iseemedia #201109048 Report a problem | ||
| 10/12/2011 | Price change | $97,000-2.5%$58/sqft |
Source: iseemedia #201109048 Report a problem | ||
| 9/6/2011 | Listed for sale | $99,500+14.2%$60/sqft |
Source: iseemedia #201109048 Report a problem | ||
| 9/10/2007 | Sold | $87,126$52/sqft |
Source: Public Record Report a problem | ||
Public tax history
| Year | Property taxes | Tax assessment |
|---|---|---|
| 2025 | $3,962 +10.7% | $179,600 +3.6% |
| 2024 | $3,578 +22.3% | $173,300 +10.7% |
| 2023 | $2,926 +72.6% | $156,500 +20.2% |
| 2022 | $1,695 +6.1% | $130,200 +72% |
| 2021 | $1,597 +4.6% | $75,700 +3.7% |
| 2020 | $1,527 +2.1% | $73,000 +4.1% |
| 2019 | $1,496 +0.1% | $70,100 +3.1% |
| 2018 | $1,494 +1.7% | $68,000 +1% |
| 2017 | $1,469 +4.7% | $67,300 +0.1% |
| 2016 | $1,403 +2.7% | $67,200 +2.3% |
| 2014 | $1,365 -24% | $65,700 -24.1% |
| 2013 | $1,798 +198.9% | $86,600 +4.5% |
| 2011 | $601 | $82,900 -8.3% |
| 2010 | -- | $90,400 -6% |
| 2007 | -- | $96,200 +16.5% |
| 2005 | -- | $82,600 |
| 2004 | -- | $82,600 +114.5% |
| 2001 | -- | $38,500 +199.8% |
| 1999 | -- | $12,840 |
Find assessor info on the county website
Monthly payment
Est. payment
Payment breakdown
Explore the cost of this home by adjusting the details. Changes won't be saved.Climate risks
Neighborhood: Tower Heights
Nearby schools
Schools provided by the listing agent
- Elementary: Price
- Middle: Northwood
- High: Northrop
- District: Fort Wayne Community
Source: IRMLS. This data may not be complete. We recommend contacting the local school district to confirm school assignments for this home.


Similar homes
- $196,9003 bd1 ba1.3k sqft1527 Edenton Dr, Fort Wayne, IN 46804For Sale
 MLS ID #202640974, Jacqueline Justice, RE/MAX Results. IRMLS
 - $194,9003 bd1 ba1.4k sqft1302 Irene Ave, Fort Wayne, IN 46808For Sale
 MLS ID #202638185, Eric Knittle, Pinnacle Group Real Estate Services. IRMLS
 - $225,0003 bd2 ba1.3k sqft3222 Cedar Ridge Run, Fort Wayne, IN 46808For Sale
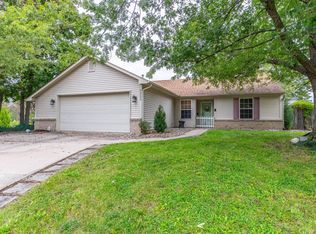 MLS ID #202634383, Bonita Ranger, CENTURY 21 Bradley Realty, Inc. IRMLS
 - $189,9003 bd2 ba1.3k sqft2215 Bryant Ct, Fort Wayne, IN 46819For Sale
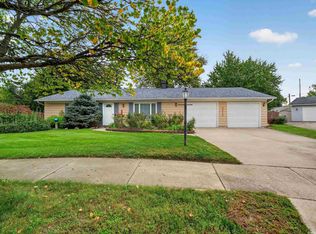 MLS ID #202640832, Tim Haber, RE/MAX Results. IRMLS
