Beautifully remodeled Waynedale home with extensive updates completed in 2026. Home is 3 beds, 1 bath and sits on a full basement with a wonderful lot. Improvements include a complete roof tear-off and replacement with a transferable warranty; a new 96% efficient furnace and central air; new kitchen cabinets with crown molding and countertops; fresh paint throughout; new trim throughout most of the home; new flooring; new switches, outlets, and light fixtures throughout; a new ceiling fan in the great room; a new French door leading to the deck; a new deck; Spanish-lace ceiling texture; and new landscaping. Additional features include double-pane vinyl windows, vinyl siding, a 25’ x 25’ garage built in 2015, a spacious yard, and a storage shed. Conveniently located near General Motors, downtown Fort Wayne, shopping, dining, and other major employment centers. Thoughtfully updated with quality improvements throughout, this home is ready to welcome its next owner.
Active
Price cut: $9.9K (9/12)
$195,000
7204 Beaty Ave, Fort Wayne, IN 46809
3beds
1,276sqft
Single Family Residence
Built in 1940
0.25 Acres Lot
$193,500 Zestimate®
$--/sqft
$-- HOA
What's special
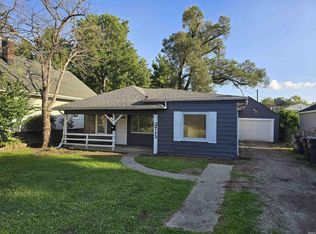
Full basementVinyl sidingStorage shedWonderful lotNew landscapingSpanish-lace ceiling textureSpacious yard
- 75 days
- 574
- 65
Zillow last checked:
Listing updated:
Listed by:
Scott M Straub Cell:260-312-6077,
North Eastern Group Realty
Source: IRMLS,MLS#: 202629032
Facts & features
Interior
Bedrooms & bathrooms
- Bedrooms: 3
- Bathrooms: 1
- Full bathrooms: 1
- Main level bedrooms: 2
Bedroom 1
- Level: Upper
Bedroom 2
- Level: Main
Dining room
- Level: Main
- Area: 120
- Dimensions: 10 x 12
Kitchen
- Level: Main
- Area: 99
- Dimensions: 11 x 9
Living room
- Level: Main
- Area: 195
- Dimensions: 15 x 13
Heating
- Natural Gas, Forced Air
Cooling
- Central Air
Features
- Basement: Full
- Has fireplace: No
Interior area
- Total structure area: 2,172
- Total interior livable area: 1,276 sqft
- Finished area above ground: 1,276
- Finished area below ground: 0
Property
Parking
- Total spaces: 2
- Parking features: Detached
- Garage spaces: 2
Features
- Levels: Two
- Stories: 2
Lot
- Size: 0.25 Acres
- Dimensions: 55x200
- Features: Level
Details
- Parcel number: 021233202021.000074
Construction
Type & style
- Home type: SingleFamily
- Property subtype: Single Family Residence
Materials
- Vinyl Siding
Condition
- New construction: No
- Year built: 1940
Utilities & green energy
- Sewer: City
- Water: City
Community & HOA
Community
- Subdivision: Elzey(s)
Location
- Region: Fort Wayne
Financial & listing details
- Tax assessed value: $161,100
- Annual tax amount: $1,590
- Date on market: 7/20/2026
Estimated market value
$193,500
$184,000 - $203,000
$1,338/mo
Price history
| Date | Event | Price |
|---|---|---|
| 9/12/2026 | Price change | $195,000-4.8% |
Source:  IRMLS #202629032 Report a problem IRMLS #202629032 Report a problem | ||
| 8/14/2026 | Price change | $204,900-4.7% |
Source: IRMLS #202629032 Report a problem | ||
| 7/20/2026 | Listed for sale | $214,900+252.9% |
Source: IRMLS #202629032 Report a problem | ||
| 9/26/2014 | Sold | $60,900-2.6%$48/sqft |
Source: Agent Provided Report a problem | ||
| 8/20/2014 | Price change | $62,500-4.6%$49/sqft |
Source: Coldwell Banker Roth Wehrly Graber #201423559 Report a problem | ||
| 6/12/2014 | Listed for sale | $65,500-12.7%$51/sqft |
Source: Coldwell Banker Roth Wehrly Graber #201423559 Report a problem | ||
| 11/17/2011 | Listing removed | $75,000$59/sqft |
Source: iseemedia #201103682 Report a problem | ||
| 4/9/2011 | Listed for sale | $75,000+400%$59/sqft |
Source: iseemedia #201103682 Report a problem | ||
| 9/10/2010 | Sold | $15,000-35.6%$12/sqft |
Source: Agent Provided Report a problem | ||
| 6/25/2010 | Sold | $23,300-19.1%$18/sqft |
Source: Public Record Report a problem | ||
| 2/28/2010 | Price change | $28,800-11.4%$23/sqft |
Source: RE/MAX Results #200911877 Report a problem | ||
| 1/16/2010 | Listed for sale | $32,500$25/sqft |
Source: RE/MAX Results #200911877 Report a problem | ||
Public tax history
| Year | Property taxes | Tax assessment |
|---|---|---|
| 2025 | $1,089 -4.8% | $161,100 +35.9% |
| 2024 | $1,144 +7.4% | $118,500 -5% |
| 2023 | $1,065 +15.5% | $124,700 +15.7% |
| 2022 | $923 +25.5% | $107,800 +12.3% |
| 2021 | $735 -0.3% | $96,000 +13.3% |
| 2020 | $737 -19.2% | $84,700 +1.7% |
| 2019 | $913 +50.9% | $83,300 +10.5% |
| 2018 | $605 +12.5% | $75,400 +8% |
| 2017 | $538 +16.1% | $69,800 +11.7% |
| 2016 | $463 -6.4% | $62,500 +1.8% |
| 2014 | $495 +3.6% | $61,400 +1.5% |
| 2013 | $478 -47.2% | $60,500 +33.8% |
| 2011 | $904 | $45,200 -7% |
| 2010 | -- | $48,600 -9.7% |
| 2007 | -- | $53,800 +27.5% |
| 2005 | -- | $42,200 |
| 2004 | -- | $42,200 +96.3% |
| 2001 | -- | $21,500 +199.9% |
| 1999 | -- | $7,170 |
Find assessor info on the county website
Monthly payment
Est. payment
Payment breakdown
Explore the cost of this home by adjusting the details. Changes won't be saved.Climate risks
Neighborhood: Southwest Waynedale
Nearby schools
Schools provided by the listing agent
- Elementary: Waynedale
- Middle: Kekionga
- High: Wayne
- District: Fort Wayne Community
Source: IRMLS. This data may not be complete. We recommend contacting the local school district to confirm school assignments for this home.
Similar homes
- $189,0003 bd1 ba1.4k sqft2907 McArthur Dr, Fort Wayne, IN 46809For Sale
 MLS ID #202618414, Anne Gerardot, Gerardot Realty, Inc.. IRMLS
 - $194,9003 bd1 ba1.2k sqft7323 Avalon Dr, Fort Wayne, IN 46819For Sale
 MLS ID #202635393, David Brough, Anthony REALTORS. IRMLS
 - $139,0003 bd1 ba1.1k sqft2713 Waynewood Dr, Fort Wayne, IN 46809For Sale
 MLS ID #202635638, Anne Gerardot, Gerardot Realty, Inc.. IRMLS
 - $195,0004 bd2 ba1.4k sqft2425 Lynn Ave, Fort Wayne, IN 46805For Sale
 MLS ID #202640053, Lyla Moody, American Dream Team Real Estate Brokers. IRMLS
