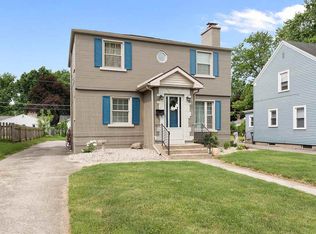
Well cared for 3 bedroom 1.5 bath two story in Ft. Wayne's Indian Village. Boasting over 1700 square feet of living area that features a 23 x 11 living room hosting a fireplace and a spacious 16 x 20 family room. 672 square foot of unfinished basement to let you decide how to best utilize. 3 bedrooms and a full bathroom upstairs. Outdoors you'll find a large patio as well as a newer pergola (2025). Also a two car detached garage. Just a short distance from the Clyde Theater and Foster Park and many other amenities. Updated kitchen with nook and an adjacent dining area. Tear off roof in 2022. Additional updates include windows and bathroom updates.
Active
$254,900
2223 Owaissa Way, Fort Wayne, IN 46809
3beds
1,719sqft
Single Family Residence
Built in 1940
8,712 Square Feet Lot
$251,300 Zestimate®
$--/sqft
$-- HOA
What's special
Large patioTwo car detached garageNewer pergolaAdjacent dining areaUpdated kitchen with nookBathroom updates
- 20 days
- 389
- 45
Zillow last checked:
Listing updated:
Listed by:
Joel W Essex 260-740-0105,
Joel Essex Real Estate, LLC
Source: IRMLS,MLS#: 202639166
Facts & features
Interior
Bedrooms & bathrooms
- Bedrooms: 3
- Bathrooms: 2
- Full bathrooms: 1
- 1/2 bathrooms: 1
Bedroom 1
- Level: Upper
Bedroom 2
- Level: Upper
Dining room
- Level: Main
- Area: 143
- Dimensions: 11 x 13
Family room
- Level: Main
- Area: 320
- Dimensions: 16 x 20
Kitchen
- Level: Main
- Area: 110
- Dimensions: 11 x 10
Living room
- Level: Main
- Area: 253
- Dimensions: 23 x 11
Heating
- Natural Gas, Forced Air
Cooling
- Central Air
Features
- Basement: Partial,Concrete
- Number of fireplaces: 1
- Fireplace features: Living Room
Interior area
- Total structure area: 2,391
- Total interior livable area: 1,719 sqft
- Finished area above ground: 1,719
- Finished area below ground: 0
Video & virtual tour
Property
Parking
- Total spaces: 2
- Parking features: Detached
- Garage spaces: 2
Features
- Levels: Two
- Stories: 2
Lot
- Size: 8,712 Square Feet
- Dimensions: 68X125
- Features: Level
Details
- Parcel number: 021215306012.000074
- Zoning: R1
Construction
Type & style
- Home type: SingleFamily
- Architectural style: Traditional
- Property subtype: Single Family Residence
Materials
- Vinyl Siding
Condition
- New construction: No
- Year built: 1940
Utilities & green energy
- Sewer: City
- Water: City
Community & HOA
Community
- Subdivision: Indian Village
Location
- Region: Fort Wayne
Financial & listing details
- Tax assessed value: $267,000
- Annual tax amount: $2,932
- Date on market: 9/22/2026
- Road surface type: Paved
Estimated market value
$251,300
$239,000 - $264,000
$1,642/mo
Price history
| Date | Event | Price |
|---|---|---|
| 9/22/2026 | Listed for sale | $254,900 |
Source:  IRMLS #202639166 Report a problem IRMLS #202639166 Report a problem | ||
| 7/31/2026 | Listing removed | $254,900 |
Source: IRMLS #202611652 Report a problem | ||
| 7/4/2026 | Price change | $254,900-1% |
Source: IRMLS #202611652 Report a problem | ||
| 5/27/2026 | Price change | $257,500-0.9% |
Source: IRMLS #202611652 Report a problem | ||
| 4/6/2026 | Listed for sale | $259,900 |
Source: IRMLS #202611652 Report a problem | ||
| 12/15/2025 | Listing removed | $259,900 |
Source: IRMLS #202545917 Report a problem | ||
| 12/1/2025 | Price change | $259,900-0.4% |
Source: IRMLS #202545917 Report a problem | ||
| 11/13/2025 | Listed for sale | $261,000+2.4% |
Source: IRMLS #202545917 Report a problem | ||
| 8/19/2025 | Sold | $255,000-1.9% |
Source: IRMLS #202527827 Report a problem | ||
| 8/15/2025 | Pending sale | $259,900 |
Source: IRMLS #202527827 Report a problem | ||
| 7/17/2025 | Listed for sale | $259,900+44.4% |
Source: IRMLS #202527827 Report a problem | ||
| 7/14/2021 | Listing removed | -- |
Source: Owner Report a problem | ||
| 4/15/2021 | Pending sale | $180,000$105/sqft |
Source: Owner Report a problem | ||
| 3/23/2021 | Listed for sale | $180,000-4.8%$105/sqft |
Source: Owner Report a problem | ||
| 1/5/2021 | Listing removed | -- |
Source: Owner Report a problem | ||
| 12/21/2020 | Listed for sale | $189,000+18.2%$110/sqft |
Source: Owner Report a problem | ||
| 10/25/2020 | Listing removed | $159,900$93/sqft |
Source: CENTURY 21 Bradley Realty, Inc #202042786 Report a problem | ||
| 10/22/2020 | Listed for sale | $159,900+33.3%$93/sqft |
Source: CENTURY 21 Bradley Realty, Inc #202042786 Report a problem | ||
| 10/27/2017 | Sold | $120,000+107.6%$70/sqft |
Source: Agent Provided Report a problem | ||
| 5/25/2015 | Listing removed | $57,800$34/sqft |
Source: Coldwell Banker Roth Wehrly Graber #201500552 Report a problem | ||
| 4/10/2015 | Price change | $57,800-3.5%$34/sqft |
Source: Coldwell Banker Roth Wehrly Graber #201500552 Report a problem | ||
| 2/14/2015 | Price change | $59,900+26.1%$35/sqft |
Source: Coldwell Banker Roth Wehrly Graber #201500552 Report a problem | ||
| 2/10/2015 | Price change | $47,500-20.2%$28/sqft |
Source: Coldwell Banker Roth Wehrly Graber #201500552 Report a problem | ||
| 1/7/2015 | Listed for sale | $59,500+0.8%$35/sqft |
Source: Coldwell Banker Roth Wehrly Graber #201500552 Report a problem | ||
| 10/31/2014 | Sold | $59,000$34/sqft |
Source: Public Record Report a problem | ||
Public tax history
| Year | Property taxes | Tax assessment |
|---|---|---|
| 2025 | $3,062 +5.2% | $283,900 +6.3% |
| 2024 | $2,911 +17.8% | $267,000 +4.5% |
| 2023 | $2,471 +29.7% | $255,500 +16.3% |
| 2022 | $1,905 +11.7% | $219,700 +28.1% |
| 2021 | $1,706 +17.7% | $171,500 +9% |
| 2020 | $1,450 +8% | $157,400 +16.5% |
| 2019 | $1,342 +161.5% | $135,100 +8.3% |
| 2018 | $513 -66.7% | $124,800 +67.3% |
| 2017 | $1,541 +6.6% | $74,600 +5.5% |
| 2016 | $1,445 -19.5% | $70,700 -18.3% |
| 2014 | $1,795 -4.5% | $86,500 -4.6% |
| 2013 | $1,881 -20.2% | $90,700 -23.1% |
| 2011 | $2,358 | $117,900 +12.2% |
| 2010 | -- | $105,100 +3.2% |
| 2007 | -- | $101,800 +3.7% |
| 2005 | -- | $98,200 |
| 2004 | -- | $98,200 +148% |
| 2001 | -- | $39,600 +200% |
| 1999 | -- | $13,200 |
Find assessor info on the county website
Monthly payment
Est. payment
Payment breakdown
Explore the cost of this home by adjusting the details. Changes won't be saved.Climate risks
Neighborhood: Indian Village
Nearby schools
Schools provided by the listing agent
- Elementary: Indian Village
- Middle: Kekionga
- High: South Side
- District: Fort Wayne Community
Source: IRMLS. This data may not be complete. We recommend contacting the local school district to confirm school assignments for this home.

Similar homes
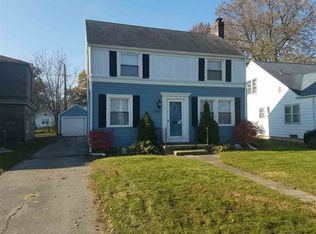
- $214,9003 bd2 ba1.2k sqft3514 Algonquin Pass, Fort Wayne, IN 46809For Sale
 MLS ID #202635594, Aaron Shively, Pinnacle Group Real Estate Services. IRMLS
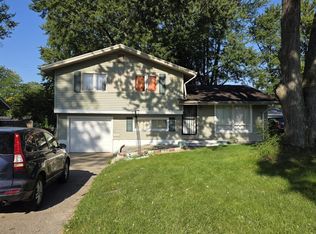
 - $229,9003 bd2 ba1.7k sqft4910 Devonshire Dr, Fort Wayne, IN 46806For Sale
 MLS ID #202636365, Johnathan Sullivan, Serving You Realty. IRMLS
 - $312,9003 bd2 ba2.2k sqft1141 Lexington Ave, Fort Wayne, IN 46807For Sale
 MLS ID #202633039, April L West, Scheerer McCulloch Real Estate. IRMLS
 - $249,9003 bd2 ba1.4k sqft1124 W Jefferson Blvd, Fort Wayne, IN 46802For Sale
 MLS ID #202619889, Nathaniel Hicks, Real Broker, LLC. IRMLS
