Welcome to this charming 2-bedroom, 1.5-bath brick home nestled in the heart of Fort Wayne! This unique property offers character and versatility throughout, featuring a spacious living room, dining room, and family room with a balcony overlooking the family room. A built-in bookcase adds to the home’s distinctive charm and appeal. Outside, enjoy the beautifully landscaped backyard complete with a small fountain and a fully fenced backyard—perfect for relaxing or entertaining. The attached 1-car garage provides convenient parking and storage. With its unique design, established landscaping, and central location, this home offers a wonderful opportunity for buyers looking for something with personality and potential. Home is being sold AS IS. Schedule your showing today and discover all that makes this property unique!
Active
$229,000
2611 Terrace Rd, Fort Wayne, IN 46805
2beds
2,083sqft
Single Family Residence
Built in 1936
5,662 Square Feet Lot
$223,600 Zestimate®
$--/sqft
$-- HOA
What's special
Dining roomEstablished landscapingSmall fountainFully fenced backyardBeautifully landscaped backyardBuilt-in bookcase
- 40 days
- 1,728
- 168
Likely to sell faster than
Zillow last checked:
Listing updated:
Listed by:
April L West 260-415-1197,
Scheerer McCulloch Real Estate
Source: IRMLS,MLS#: 202635016
Facts & features
Interior
Bedrooms & bathrooms
- Bedrooms: 2
- Bathrooms: 2
- Full bathrooms: 1
- 1/2 bathrooms: 1
Bedroom 1
- Level: Upper
Bedroom 2
- Level: Upper
Dining room
- Level: Main
- Area: 144
- Dimensions: 12 x 12
Family room
- Level: Main
- Area: 240
- Dimensions: 16 x 15
Kitchen
- Level: Main
- Area: 180
- Dimensions: 18 x 10
Living room
- Level: Main
- Area: 352
- Dimensions: 22 x 16
Heating
- Forced Air
Cooling
- Central Air
Features
- Bookcases, Ceiling Fan(s)
- Basement: Partially Finished
- Number of fireplaces: 2
- Fireplace features: Family Room, Other
Interior area
- Total structure area: 2,643
- Total interior livable area: 2,083 sqft
- Finished area above ground: 1,783
- Finished area below ground: 300
Video & virtual tour
Property
Parking
- Total spaces: 1
- Parking features: Attached
- Attached garage spaces: 1
Features
- Levels: One and One Half
- Stories: 1.5
- Exterior features: Balcony
- Fencing: Wood
Lot
- Size: 5,662 Square Feet
- Dimensions: 41x116
- Features: Level, Landscaped
Details
- Parcel number: 020735276003.000074
Construction
Type & style
- Home type: SingleFamily
- Property subtype: Single Family Residence
Materials
- Brick
Condition
- New construction: No
- Year built: 1936
Utilities & green energy
- Sewer: City
- Water: City
Community & HOA
Community
- Subdivision: Brook View / Brookview
Location
- Region: Fort Wayne
Financial & listing details
- Tax assessed value: $204,200
- Annual tax amount: $2,087
- Date on market: 8/26/2026
- Listing terms: Cash,Conventional,FHA,VA Loan
Estimated market value
$223,600
$212,000 - $235,000
$1,465/mo
Price history
| Date | Event | Price |
|---|---|---|
| 8/26/2026 | Listed for sale | $229,000+410% |
Source:  IRMLS #202635016 Report a problem IRMLS #202635016 Report a problem | ||
| 10/4/2013 | Listing removed | $44,900$22/sqft |
Source: CENTURY 21 Bradley Realty, Inc. #201303774 Report a problem | ||
| 9/28/2013 | Pending sale | $44,900$22/sqft |
Source: CENTURY 21 Bradley Realty, Inc. #201303774 Report a problem | ||
| 9/24/2013 | Price change | $44,900-35.8%$22/sqft |
Source: CENTURY 21 Bradley Realty, Inc. #201303774 Report a problem | ||
| 7/2/2013 | Price change | $69,900-12.1%$34/sqft |
Source: CENTURY 21 Bradley Realty, Inc. #201303774 Report a problem | ||
| 4/19/2013 | Listed for sale | $79,500$38/sqft |
Source: CENTURY 21 Bradley Realty, Inc. #201303774 Report a problem | ||
Public tax history
| Year | Property taxes | Tax assessment |
|---|---|---|
| 2025 | $2,725 +28.9% | $204,200 -14.3% |
| 2024 | $2,114 +10% | $238,400 +25.6% |
| 2023 | $1,922 +21.3% | $189,800 +10.1% |
| 2022 | $1,585 +11.3% | $172,400 +19.9% |
| 2021 | $1,424 +13.6% | $143,800 +8.7% |
| 2020 | $1,253 -0.5% | $132,300 +12.6% |
| 2019 | $1,260 +1.6% | $117,500 |
| 2018 | $1,240 +31% | $117,500 +2.2% |
| 2017 | $947 +21.1% | $115,000 +19.9% |
| 2016 | $782 -16.9% | $95,900 +4.4% |
| 2014 | $941 +18.9% | $91,900 +2.5% |
| 2013 | $791 +9.2% | $89,700 +1.8% |
| 2011 | $725 | $88,100 |
| 2010 | -- | $88,100 -5.3% |
| 2007 | -- | $93,000 +16% |
| 2005 | -- | $80,200 |
| 2004 | -- | $80,200 +101% |
| 2001 | -- | $39,900 +200% |
| 1999 | -- | $13,300 |
Find assessor info on the county website
Monthly payment
Est. payment
Payment breakdown
Explore the cost of this home by adjusting the details. Changes won't be saved.Climate risks
Neighborhood: Brookview
Nearby schools
Schools provided by the listing agent
- Elementary: Franke Park
- Middle: Northwood
- High: North Side
- District: Fort Wayne Community
Source: IRMLS. This data may not be complete. We recommend contacting the local school district to confirm school assignments for this home.

Similar homes
- $219,9003 bd2 ba1.6k sqft2505 Oakridge Rd, Fort Wayne, IN 46805For Sale
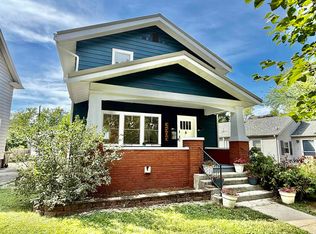 MLS ID #202638045, Twylia Gottfried, CENTURY 21 Bradley Realty, Inc. IRMLS
 - $189,9002 bd2 ba1.2k sqft2613 N Anthony Blvd, Fort Wayne, IN 46805For Sale
 MLS ID #202638571, April L West, Scheerer McCulloch Real Estate. IRMLS
 - $195,0004 bd2 ba1.4k sqft2425 Lynn Ave, Fort Wayne, IN 46805For Sale
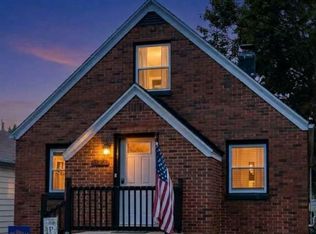 MLS ID #202640053, Lyla Moody, American Dream Team Real Estate Brokers. IRMLS
 - $212,9003 bd2 ba1.3k sqft1815 Purdue Dr, Fort Wayne, IN 46808For Sale
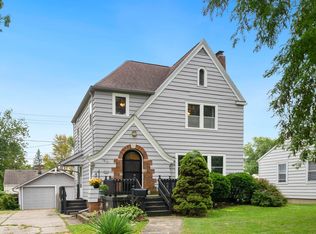 MLS ID #202637322, Jared Kent, Anthony REALTORS. IRMLS
