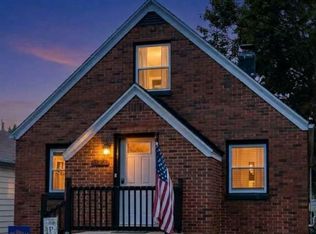
Move in ready, or rent this Tri-plex and start cash flowing! Super location close to PFW, the State St Corridor and walking distance to Lakeside Park This home features three one bedroom units. All appliances stay but are not warranted.The Main floor unit has stone front wood burning fireplace and natural hardwood floors throughout. The home is heated with gas hot water, and there are separate thermostats in each unit. There is a one car garage with new garage door and opener perfect for storage, your own personal parking or leasing to one of the renters. This property has great potential and is turn key for the next owner! AS IS WHERE IS SALE.
Active
Price cut: $9.1K (10/1)
$179,900
1527 Crescent Ave #3, Fort Wayne, IN 46805
3beds
2,822sqft
Triplex
Built in 1920
-- sqft lot
$176,000 Zestimate®
$--/sqft
$-- HOA
What's special
Natural hardwood floors throughout
- 10 days
- 523
- 35
Zillow last checked:
Listing updated:
Listed by:
Alyssa Schendel Cell:260-515-6059,
North Eastern Group Realty
Source: IRMLS,MLS#: 202639885
Facts & features
Interior
Bedrooms & bathrooms
- Bedrooms: 3
- Bathrooms: 3
- Full bathrooms: 3
Heating
- Natural Gas, Hot Water, Fireplace(s)
Cooling
- Window Unit(s)
Features
- Flooring: Carpet, Laminate, Wood, Vinyl
- Basement: Full
- Has fireplace: Yes
Interior area
- Total structure area: 3,743
- Total interior livable area: 2,822 sqft
- Finished area above ground: 1,901
- Finished area below ground: 921
Property
Parking
- Total spaces: 4
- Parking features: Garage
- Has garage: Yes
Features
- Levels: Two
- Stories: 2
- Patio & porch: Porch Covered
Lot
- Size: 6,969 Square Feet
- Dimensions: 47X150
- Features: Corner Lot, 0-2.9999
Details
- Additional structures: None
- Parcel number: 020736459011.000074
Construction
Type & style
- Home type: MultiFamily
- Property subtype: Triplex
Materials
- Aluminum Siding
Condition
- New construction: No
- Year built: 1920
Utilities & green energy
- Sewer: City
- Water: City
Community & HOA
Community
- Subdivision: Forest Park
Location
- Region: Fort Wayne
Financial & listing details
- Annual tax amount: $2,880
- Date on market: 9/25/2026
- Listing terms: Cash,Conventional
- Inclusions: Lease
- Lease term: 12 Months
- Total actual rent: 30300
- Tenant pays: Electricity
Estimated market value
$176,000
$167,000 - $185,000
$1,059/mo
Price history
| Date | Event | Price |
|---|---|---|
| 10/1/2026 | Price change | $179,900-4.8% |
Source:  IRMLS #202639885 Report a problem IRMLS #202639885 Report a problem | ||
| 9/25/2026 | Listed for sale | $189,000 |
Source: IRMLS #202639885 Report a problem | ||
| 9/21/2026 | Listing removed | $189,000 |
Source: IRMLS #202633781 Report a problem | ||
| 8/19/2026 | Listed for sale | $189,000-7.8% |
Source: IRMLS #202633781 Report a problem | ||
| 6/9/2025 | Listing removed | $204,999 |
Source: IRMLS #202510579 Report a problem | ||
| 6/2/2025 | Price change | $204,9990% |
Source: IRMLS #202510579 Report a problem | ||
| 4/16/2025 | Price change | $205,000-1.9% |
Source: IRMLS #202510579 Report a problem | ||
| 3/31/2025 | Listed for sale | $209,000 |
Source: IRMLS #202510579 Report a problem | ||
| 3/18/2025 | Listing removed | $209,000 |
Source: IRMLS #202505685 Report a problem | ||
| 3/12/2025 | Price change | $209,000-5% |
Source: IRMLS #202505685 Report a problem | ||
| 3/1/2025 | Pending sale | $219,999 |
Source: IRMLS #202505685 Report a problem | ||
| 2/24/2025 | Listed for sale | $219,999 |
Source: IRMLS #202505685 Report a problem | ||
Public tax history
Tax history is unavailable.
Monthly payment
Est. payment
Payment breakdown
Explore the cost of this home by adjusting the details. Changes won't be saved.Climate risks
Neighborhood: Northside
Nearby schools
Schools provided by the listing agent
- Elementary: Forest Park
- Middle: Lakeside
- High: North Side
- District: Fort Wayne Community
Source: IRMLS. This data may not be complete. We recommend contacting the local school district to confirm school assignments for this home.

Similar homes
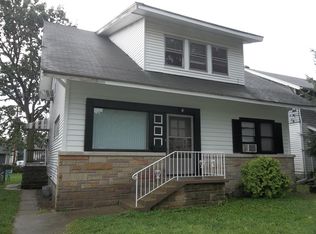
- $165,0004 bd2 ba1.6k sqft608 Anderson Ave, Fort Wayne, IN 46805For Sale
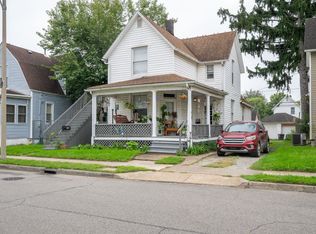 MLS ID #202639973, Andy W Zoda, Coldwell Banker Real Estate Gr. IRMLS
 - $169,9952 bd2 ba1.5k sqft2015 Crescent Ave, Fort Wayne, IN 46805For Sale
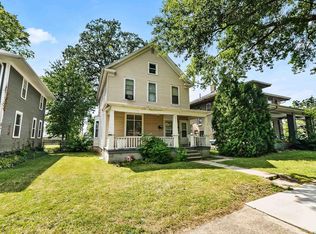 MLS ID #202631914, Neftali Guevara, AG Rentals & Management LLC. IRMLS
 - $173,5003 bd1 ba1.4k sqft1017 Tennessee Ave, Fort Wayne, IN 46805For Sale
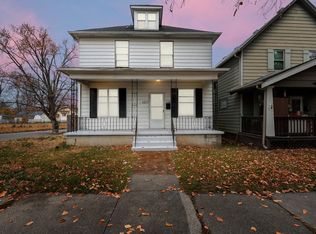 MLS ID #202636379, Vince Brown, Select Realty, LLC. IRMLS
 - $195,0004 bd2 ba1.4k sqft2425 Lynn Ave, Fort Wayne, IN 46805For Sale
 MLS ID #202640053, Lyla Moody, American Dream Team Real Estate Brokers. IRMLS
