NEW PRICE Welcome home to this spacious property offering over 2,400 square feet of comfortable living space and numerous updates! Featuring a newly added third bedroom, fresh carpeting, and stylish vinyl plank flooring, this home is ready for you to move in and make it your own. The generous 19x12 kitchen provides plenty of room for meal preparation, gatherings, and everyday living. Relax on the beautiful covered front porch, enjoy the privacy of the fenced backyard, and appreciate the convenience of the one-car garage. The roof is approximately 12 years old. With abundant space, desirable features, and a welcoming layout, this home is a wonderful opportunity for buyers seeking comfort, value, and room to grow.
Active
Price cut: $5K (9/25)
$194,900
4407 Wilmette St, Fort Wayne, IN 46806
3beds
2,434sqft
Single Family Residence
Built in 1928
4,791 Square Feet Lot
$192,200 Zestimate®
$--/sqft
$2/mo HOA
What's special
Stylish vinyl plank flooringOne-car garageBeautiful covered front porchWelcoming layoutAbundant spaceFresh carpeting
- 42 days
- 589
- 44
Zillow last checked:
Listing updated:
Listed by:
Bonita Ranger Cell:260-438-7556,
CENTURY 21 Bradley Realty, Inc
Source: IRMLS,MLS#: 202635350
Facts & features
Interior
Bedrooms & bathrooms
- Bedrooms: 3
- Bathrooms: 2
- Full bathrooms: 1
- 1/2 bathrooms: 1
Bedroom 1
- Level: Upper
Bedroom 2
- Level: Upper
Dining room
- Level: Main
- Area: 165
- Dimensions: 15 x 11
Kitchen
- Level: Main
- Area: 247
- Dimensions: 19 x 13
Living room
- Level: Main
- Area: 252
- Dimensions: 21 x 12
Heating
- Natural Gas, Forced Air
Cooling
- Central Air
Appliances
- Included: Dishwasher, Refrigerator
Features
- Eat-in Kitchen
- Basement: Crawl Space,Partial
- Has fireplace: No
Interior area
- Total structure area: 2,434
- Total interior livable area: 2,434 sqft
- Finished area above ground: 1,576
- Finished area below ground: 858
Video & virtual tour
Property
Parking
- Total spaces: 1
- Parking features: Detached
- Garage spaces: 1
Features
- Levels: Two
- Stories: 2
- Patio & porch: Porch Covered
- Exterior features: Balcony
- Fencing: Wood
Lot
- Size: 4,791 Square Feet
- Dimensions: 40 x 120
- Features: Level, City/Town/Suburb
Details
- Parcel number: 021223232002.000074
Construction
Type & style
- Home type: SingleFamily
- Property subtype: Single Family Residence
Materials
- Vinyl Siding
Condition
- New construction: No
- Year built: 1928
Utilities & green energy
- Sewer: City
- Water: City
Community & HOA
Community
- Subdivision: Lafayette Place
HOA
- Has HOA: Yes
- HOA fee: $25 annually
Location
- Region: Fort Wayne
Financial & listing details
- Tax assessed value: $114,600
- Annual tax amount: $936
- Date on market: 8/28/2026
- Listing terms: Cash,Conventional,FHA
Estimated market value
$192,200
$183,000 - $202,000
$1,532/mo
Price history
| Date | Event | Price |
|---|---|---|
| 9/25/2026 | Price change | $194,900-2.5% |
Source:  IRMLS #202635350 Report a problem IRMLS #202635350 Report a problem | ||
| 8/28/2026 | Listed for sale | $199,900+233.2% |
Source: IRMLS #202635350 Report a problem | ||
| 6/28/2017 | Sold | $60,000+0.2%$25/sqft |
Source: Agent Provided Report a problem | ||
| 3/11/2017 | Price change | $59,900-3.2%$25/sqft |
Source: CENTURY 21 Bradley Realty, Inc. #201701637 Report a problem | ||
| 1/14/2017 | Price change | $61,900-0.2%$25/sqft |
Source: CENTURY 21 Bradley Realty, Inc #201701637 Report a problem | ||
| 10/8/2016 | Price change | $62,000-8.7%$25/sqft |
Source: RE/MAX Results #201638696 Report a problem | ||
| 8/18/2016 | Listed for sale | $67,900$28/sqft |
Source: RE/MAX Results #201638696 Report a problem | ||
Public tax history
| Year | Property taxes | Tax assessment |
|---|---|---|
| 2025 | $1,008 -1.3% | $114,600 +1.1% |
| 2024 | $1,021 +19.5% | $113,300 -2.7% |
| 2023 | $855 +46.8% | $116,500 +16.5% |
| 2022 | $582 -15.4% | $100,000 +22.2% |
| 2021 | $688 +23% | $81,800 -5.8% |
| 2020 | $560 -10.4% | $86,800 +10.3% |
| 2019 | $625 | $78,700 -3.4% |
| 2018 | -- | $81,500 +7.1% |
| 2017 | -- | $76,100 +11.9% |
| 2016 | $217 | $68,000 +18.9% |
| 2014 | $217 | $57,200 +0.2% |
| 2013 | $217 | $57,100 +41.3% |
| 2011 | $217 | $40,400 +6.9% |
| 2010 | -- | $37,800 -46.1% |
| 2007 | -- | $70,100 +27.5% |
| 2005 | -- | $55,000 |
| 2004 | -- | $55,000 +120% |
| 2001 | -- | $25,000 |
Find assessor info on the county website
Monthly payment
Est. payment
Payment breakdown
Explore the cost of this home by adjusting the details. Changes won't be saved.Climate risks
Neighborhood: Lafayette Place
Nearby schools
Schools provided by the listing agent
- Elementary: Harrison Hill
- Middle: Kekionga
- High: South Side
- District: Fort Wayne Community
Source: IRMLS. This data may not be complete. We recommend contacting the local school district to confirm school assignments for this home.
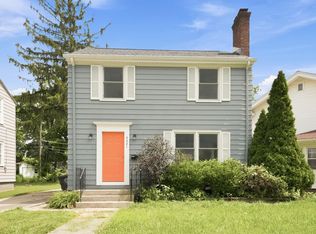
Similar homes
- $179,9003 bd2 ba1.3k sqft3026 Monroe St, Fort Wayne, IN 46806For Sale
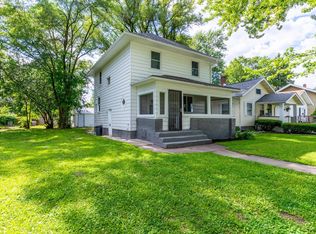 MLS ID #202623816, Candice Everage, Weichert Realtors - Hoosier Heartland. IRMLS
 - $194,5003 bd2 ba1.8k sqft2022 Saint Marys Ave, Fort Wayne, IN 46808For Sale
 MLS ID #202631491, Rebecca Churchward, F.C. Tucker Fort Wayne. IRMLS
 - $214,9004 bd2 ba1.4k sqft333 Pursley Dr, Fort Wayne, IN 46807For Sale
 MLS ID #202640798, Lawrence F Anderson, CENTURY 21 Bradley Realty, Inc. IRMLS
 - $179,9003 bd2 ba1.4k sqft414 W Rudisill Blvd, Fort Wayne, IN 46807For Sale
 MLS ID #202632098, Sam Hartman, Coldwell Banker Real Estate Gr. IRMLS
